
Address
512 Susannah Drive, Brandon, MS
Price
$ 669,000
Property Attributes
- MLS#4142104
- TypeSingle Family
- Listing Status Active
- CountyRankin
- CityBrandon
- NeighborhoodMellomeade
- Zip39047
- StyleTraditional
- Year Built2003
- Taxes$ 2771
- Price$ 669,000
- Bedrooms4
- Full Bathrooms3
- Half Bathrooms1
- Sqr Footage4400
- Lot Size2.53 Acres
Data Source:
MLS United
Property Description
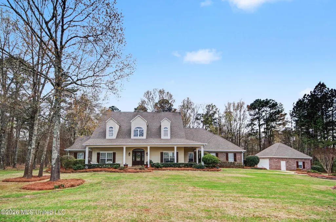
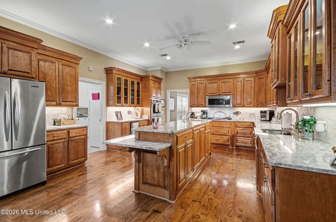
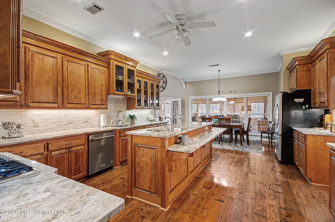
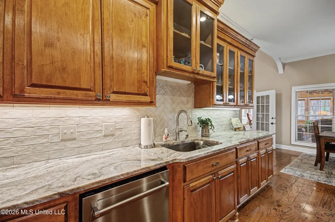
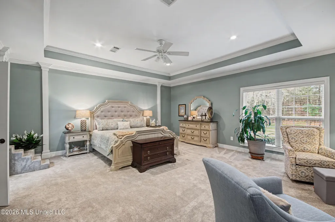
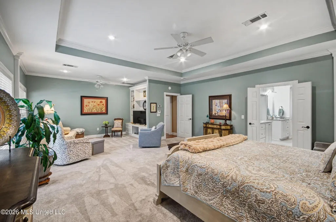
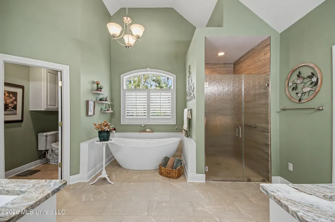
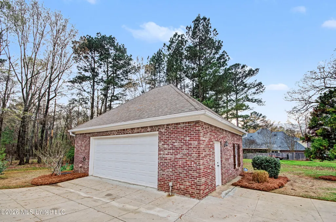
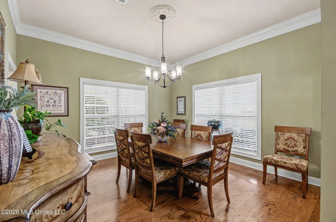
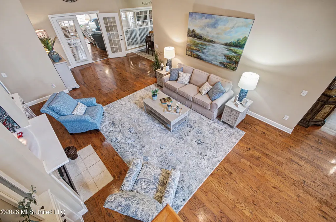
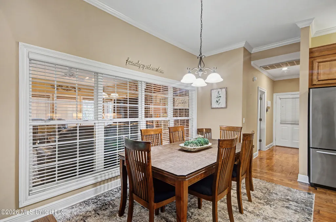
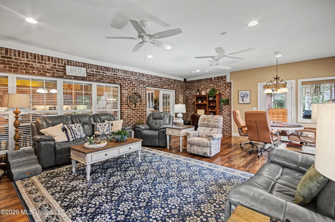
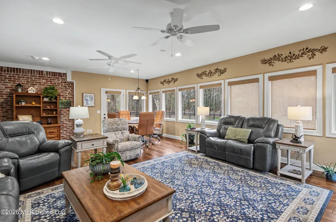
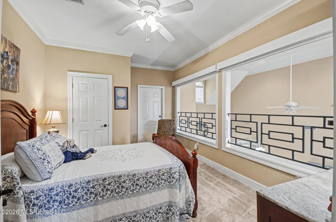
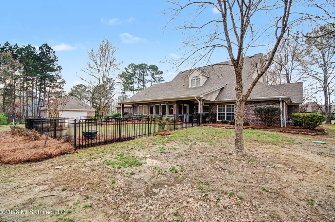
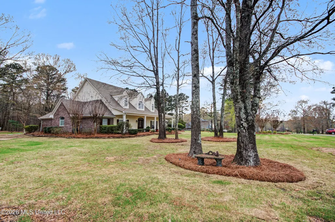
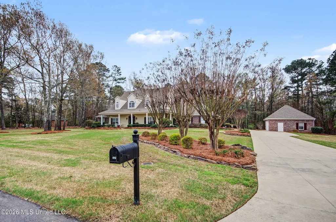
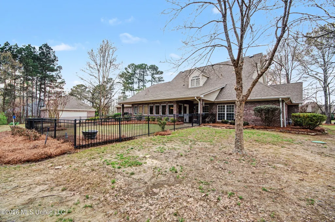
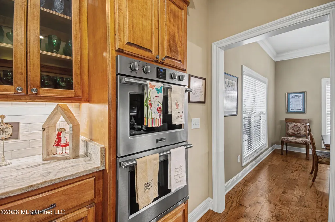
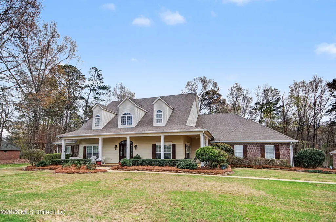
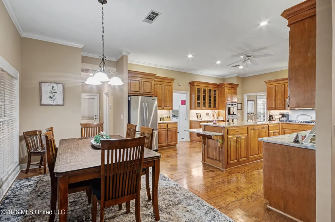
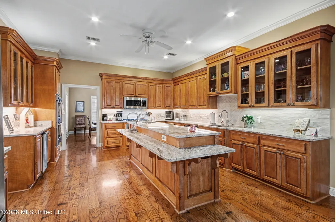
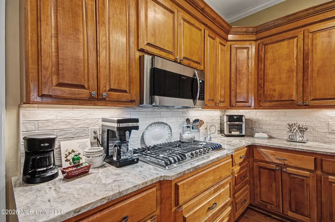
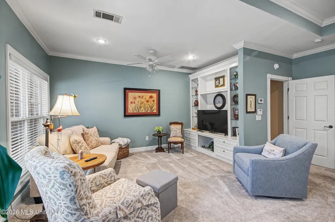
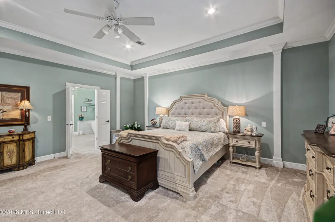
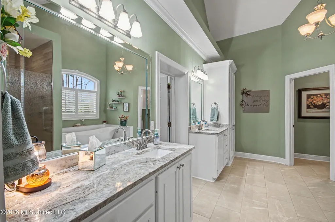
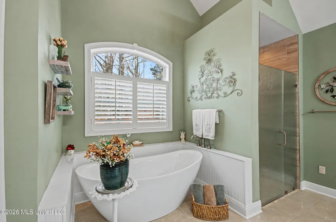
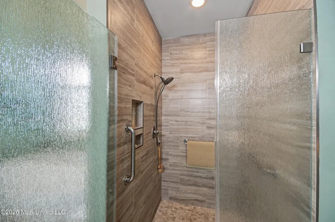
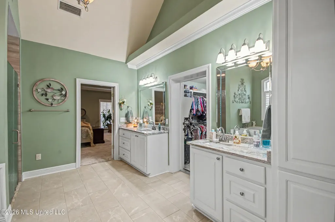
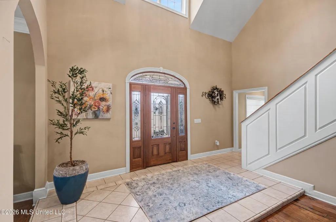
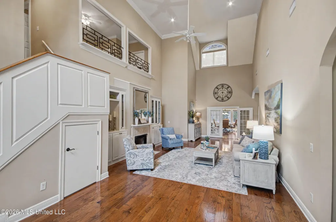
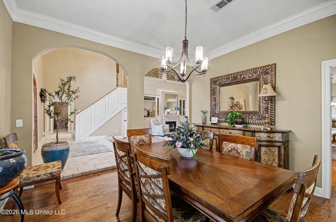
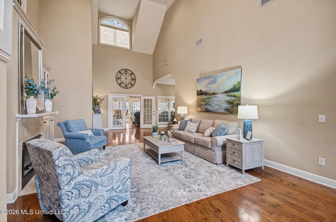
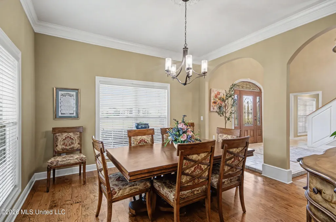
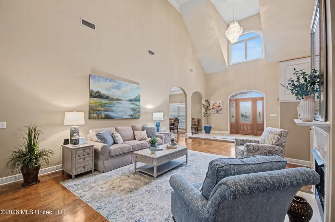
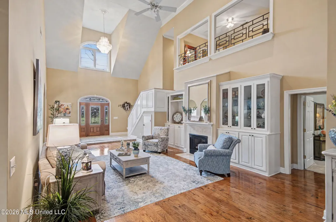
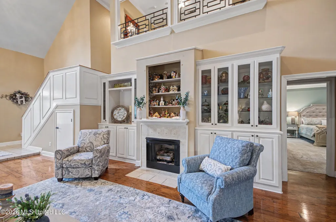
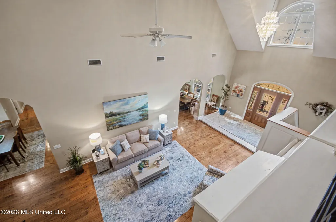
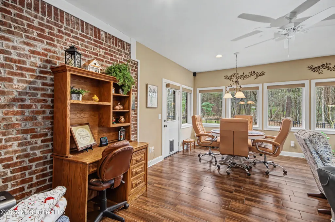
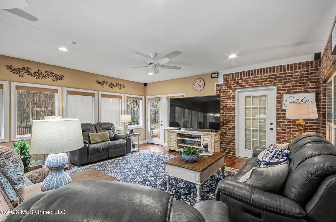
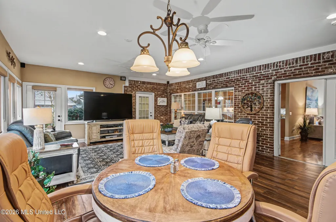
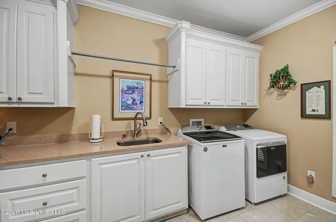
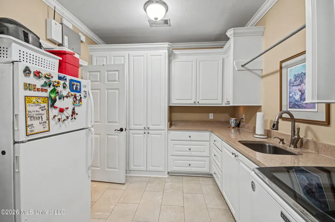
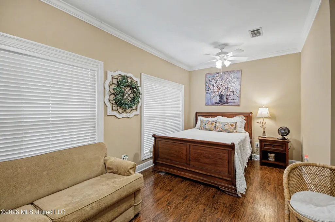
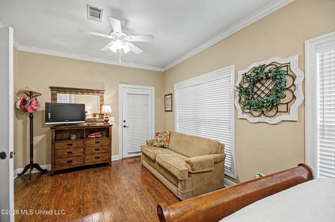
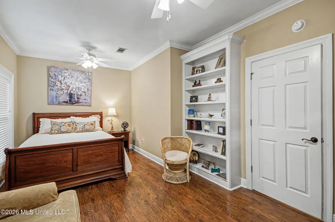
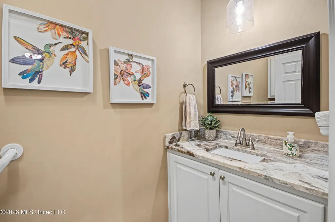
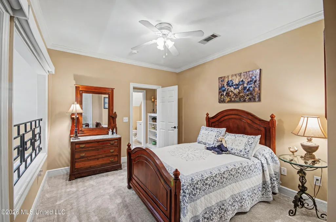
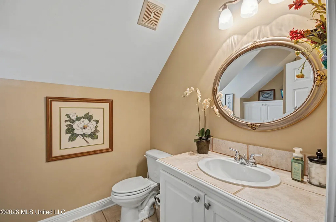
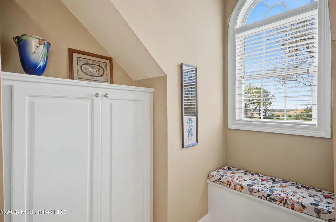
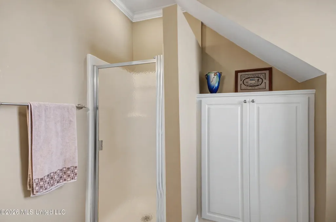
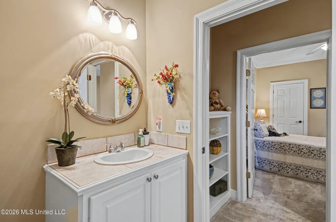
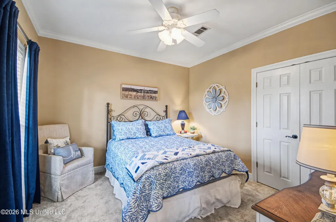
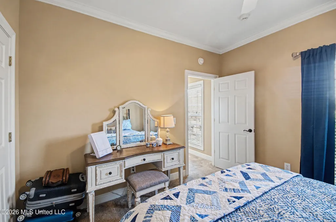
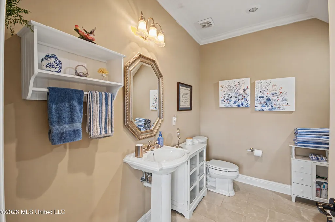
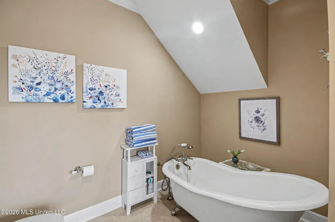
Gated Mellomeade! Custom Home on 2.53 Landscaped Acres with Additional Detached 2-Car Garage. This meticulously maintained home is move-in ready with 4 bedrooms, plus office or guest room and 3.5 baths. It features a stunning and private master suite with sitting area, large walk-in shower, free standing soaking tub, his and hers vanities, and SAFE ROOM in master closet. The Gourmet Kitchen has been recently remodeled and is the gathering place with a large island w prep sink, double garbage drawer, 5 burner gas cooktop, ice maker, microwave, double wall ovens, granite, custom cabinetry, and room for a harvest table in the breakfast area. The large walk-in pantry/ laundry room is just off the kitchen with more counter space and cabinetry, rinse sink, hanging bar, and room for a second fridge. The owners added a large sunroom off the back that is flanked by side porches for cooking or just enjoying the beautiful private backyard which backs up to established hardwoods. The back is partially fenced with wrought iron and reinforced for small dogs, with a dog door to the sunroom. The front and side yards also have underground fencing, so you can enjoy your coffee on the wrap around porch while the dogs play. The driveway accommodates multiple vehicles for guests and there is an additional two-car parking pad that wraps behind the main garage, creating 6 actual parking spaces for the boat, side by side trailer, kids' vehicles etc. The main garage floor has an epoxy coating and there is a bonus/craft room, hunting room so everything stays organized. Nothing was forgotten, including the sprinkler system in the beautifully manicured lawn, landscape lighting, or the creatively hidden snow village/ art display area over the fireplace. Mellomeade is a sought after, established neighborhood with large lots and gracious homes in a country setting. This is a unique and welcoming home on a quiet street that doesn't become available often. Schedule a tour with your favorite Realtor today!
| Elementary School | Middle School | High School |
|---|---|---|
| Oakdale Elementary School | Northwest Rankin Middle Middle School | Northwest Rankin High School |
| Price History | |
|---|---|
| 3/12/2026 | Listed $739,900 |
| 3/21/2026 | 5$704,900 |
| 4/2/2026 | 1$699,900 |
| 5/16/2026 | 3$679,900 |
| 6/30/2026 | 2$669,000 |
General Features
| Property Subtype | Single Family Residence |
|---|---|
| Tax Year | 2025 |
| County | Rankin |
| Property Type | Residential |
| HOA | true |
| Subdivision Name | Mellomeade |
| Status | Active |
| City | Brandon |
| Lot Size Units | Acres |
| Lot Size Square Feet | 110206.8 |
| Standard Status | Active |
| Heating | Central,Fireplace(s),Natural Gas |
| Garage Spaces | 2 |
| Architectural Style | Traditional |
| Security Features | Gated Community,Security System,Smoke Detector(s) |
| Construction Materials | Vinyl,Brick |
| Year Built | 2003 |
| New Construction | false |
| Attached Garage | true |
| Other Structures | Second Garage |
| High School | Northwest Rankin |
| Elementary School | Oakdale |
| Middle/Junior High School | Northwest Rankin Middle |
| Property Condition | Move In Ready |
| Sewer | Waste Treatment Plant |
| HOA Fee | 450 |
| Assoc Fee Paid Per | Annually |
| Patio/Porch Features | Front Porch,Rear Porch,Slab |
| Virtual Tour | https://www.propertypanorama.com/512-Susannah-Drive-Brandon-MS-39047/unbranded |
| Structure Type | House |
| Association Fee Includes | Maintenance Grounds |
| Levels | One and One Half |
| Utilities | Cable Connected,Electricity Connected,Natural Gas Connected,Sewer Connected,Water Connected,Fiber to the House |
| Cooling | Ceiling Fan(s),Central Air,Gas |
| Roof | Architectural Shingles |
Interior Features
| Total Baths | 4 |
|---|---|
| Interior Amenities | Bookcases,Built-in Features,Ceiling Fan(s),Crown Molding,Double Vanity,Eat-in Kitchen,Entrance Foyer,Granite Counters,High Ceilings,High Speed Internet,Kitchen Island,Natural Woodwork,Pantry,Primary Downstairs,Recessed Lighting,Soaking Tub,Storage,Tray Ceiling(s),Walk-In Closet(s) |
| Flooring | Carpet,Ceramic Tile,Tile,Wood |
| Heating Y/N | true |
| Laundry Features | Electric Dryer Hookup,Laundry Room,Main Level,Sink,Washer Hookup |
| Fireplace Features | Living Room |
| Window Features | Blinds,Insulated Windows,Plantation Shutters,Screens,Solar Screens,Vinyl |
| Air Conditioning Y/N | true |
| Fireplace Y/N | true |
Exterior Features
| Lot Size Area | 2.53 |
|---|---|
| Lot Size Acres | 2.53 |
| Parking Features | Attached,Detached,Garage Door Opener,Parking Pad,Storage,Concrete |
| Lot Features | Fenced,Landscaped,Rectangular Lot,Sprinklers In Front,Sprinklers In Rear,Wooded |
| Water Source | Public |
| Building Area Total | 4400 |
| Waterfront Y/N | false |
| Exterior Amenities | Landscaping Lights,Rain Gutters |
| Fencing | Back Yard,Front Yard,Invisible,Partial,Wrought Iron |
Amenities
- Foreclosure
- Views
- Short Sale
- New Construction
- Adult 55+
- Lease To Own
- No HOA Fees
- Furnished
- Primary On Main
- Air Conditioning
- Seller Finance
- Green
- Fixer Upper
- Horse
- Golf
- Fireplace
- Deck
- Garage
- Basement
- Pool
Property vs Single Family Average in 39047
Price
Year Built
 MLS United® - All information deemed reliable but not guaranteed. All properties are subject to prior sale, change, or withdrawal. Neither listing broker(s) or information provider(s) shall be responsible for any typographical errors, misinformation, misprints and shall be held totally harmless. Listing(s) information is provided for consumer's personal, non-commercial use and may not be used for any purpose other than to identify prospective properties consumers may be interested in purchasing.
