
Address
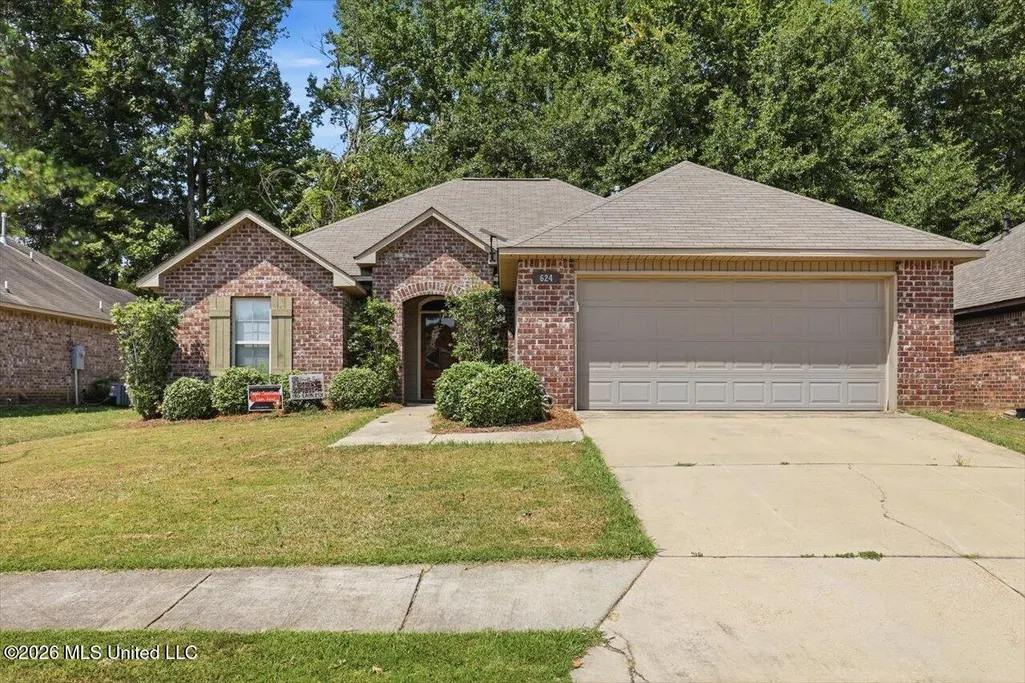
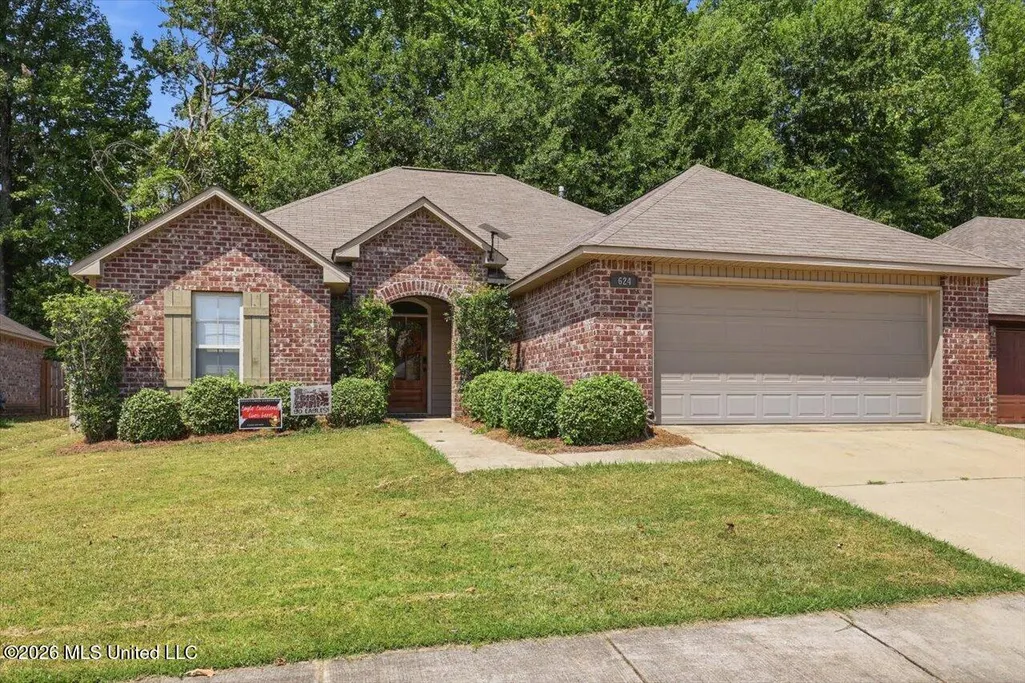
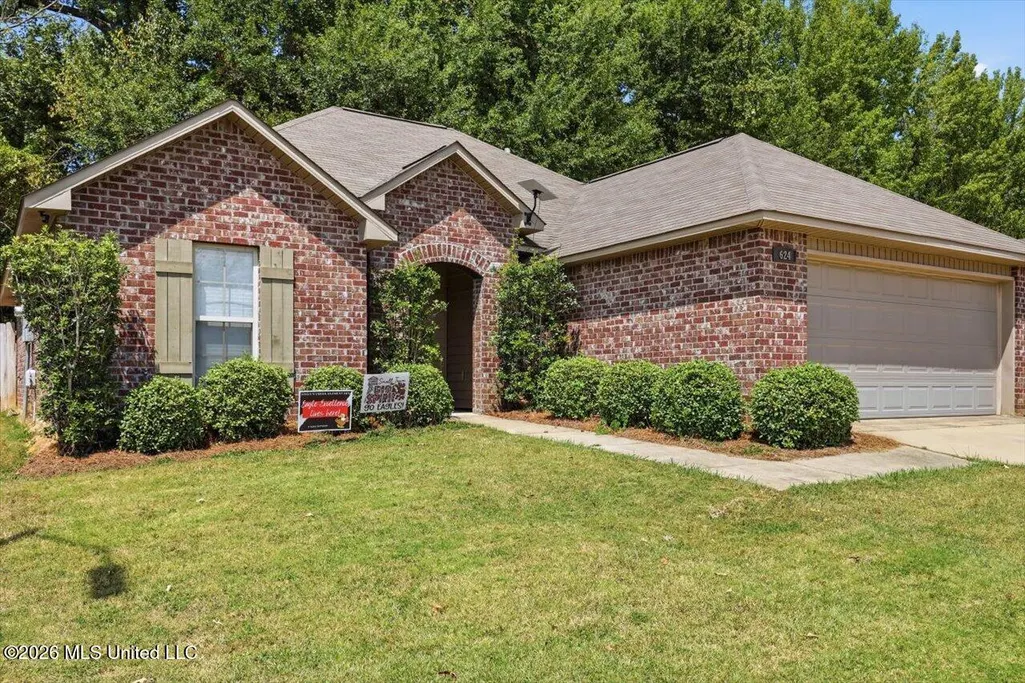
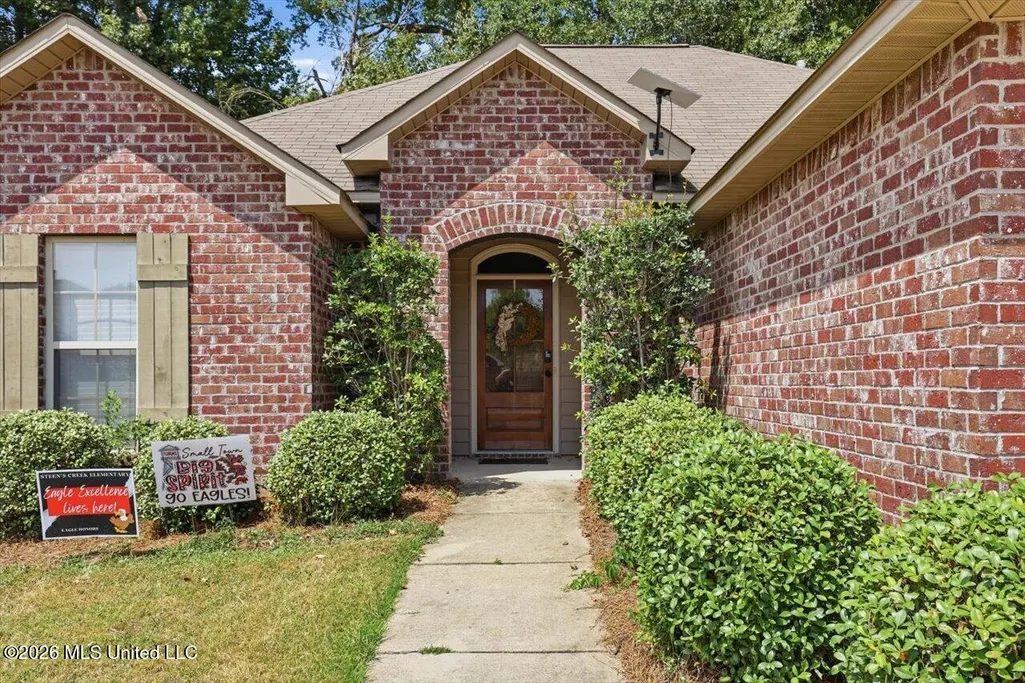
624 Lexington Drive, Florence, MS
Price
$ 244,900
Property Attributes
- MLS#4160109
- TypeSingle Family
- Listing Status Active
- CountyRankin
- CityFlorence
- NeighborhoodLexington
- Zip39073
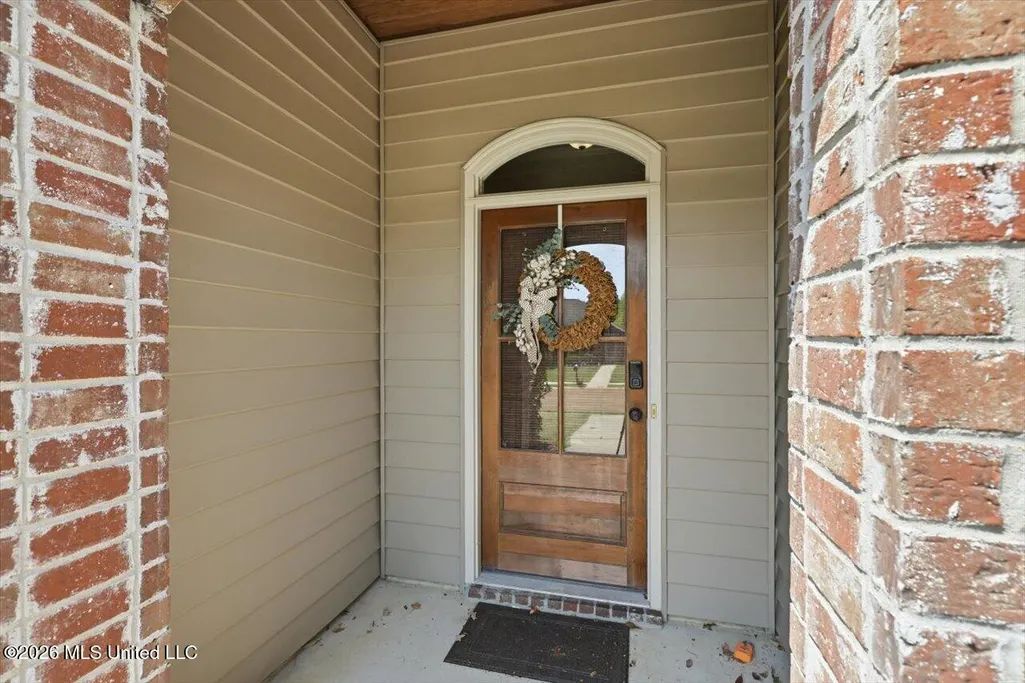
- StyleFrench Acadian Traditional
- Year Built2016
- Taxes$ 2014
- Price$ 244,900
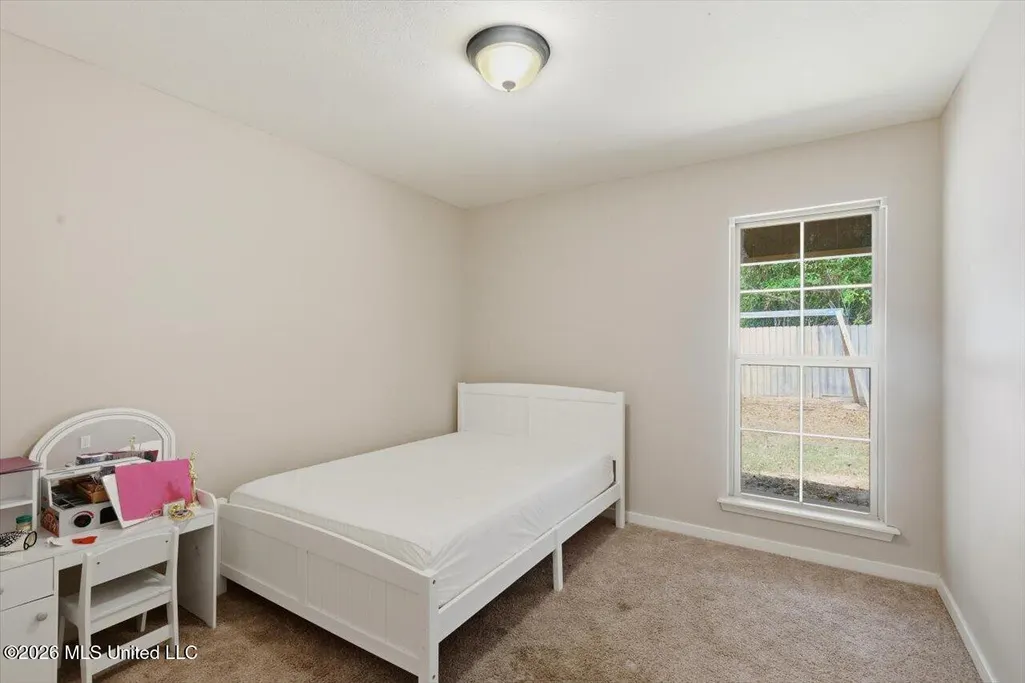
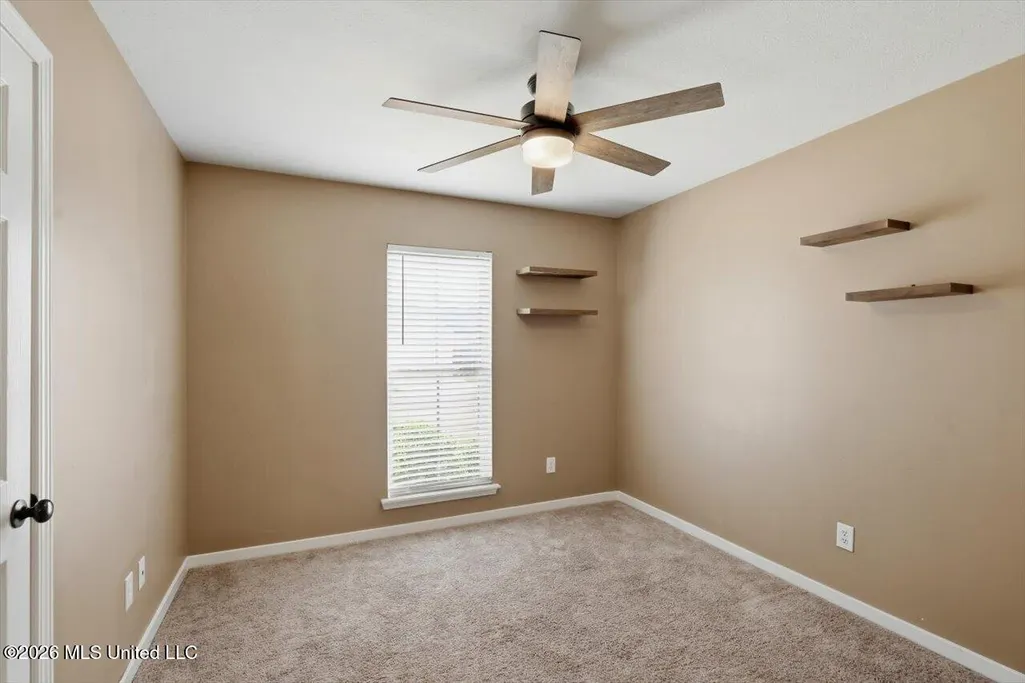
- Bedrooms3
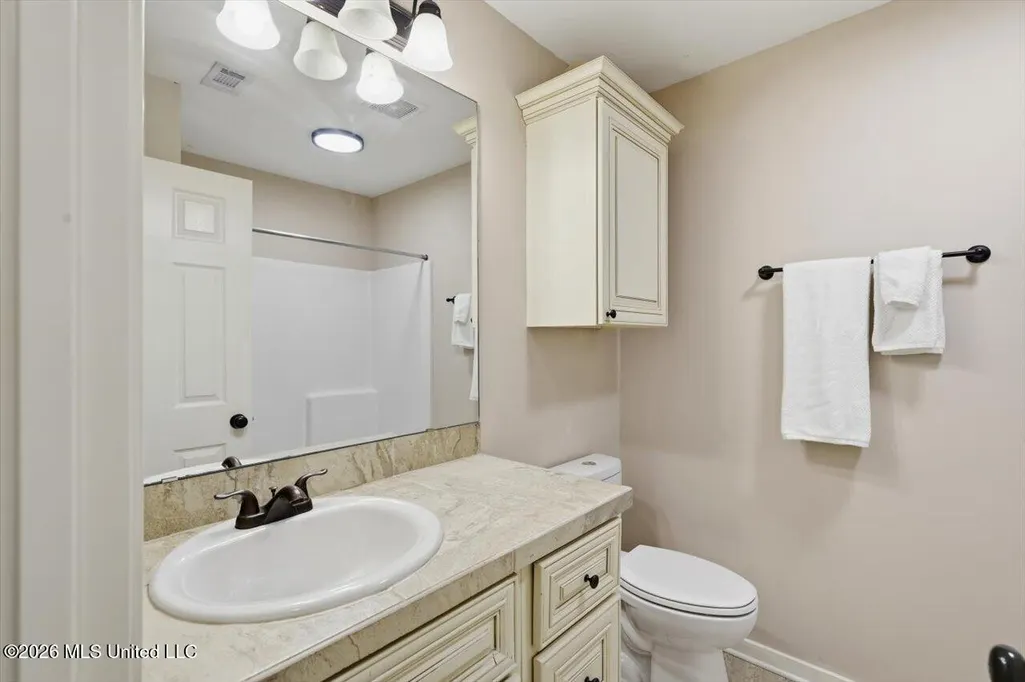
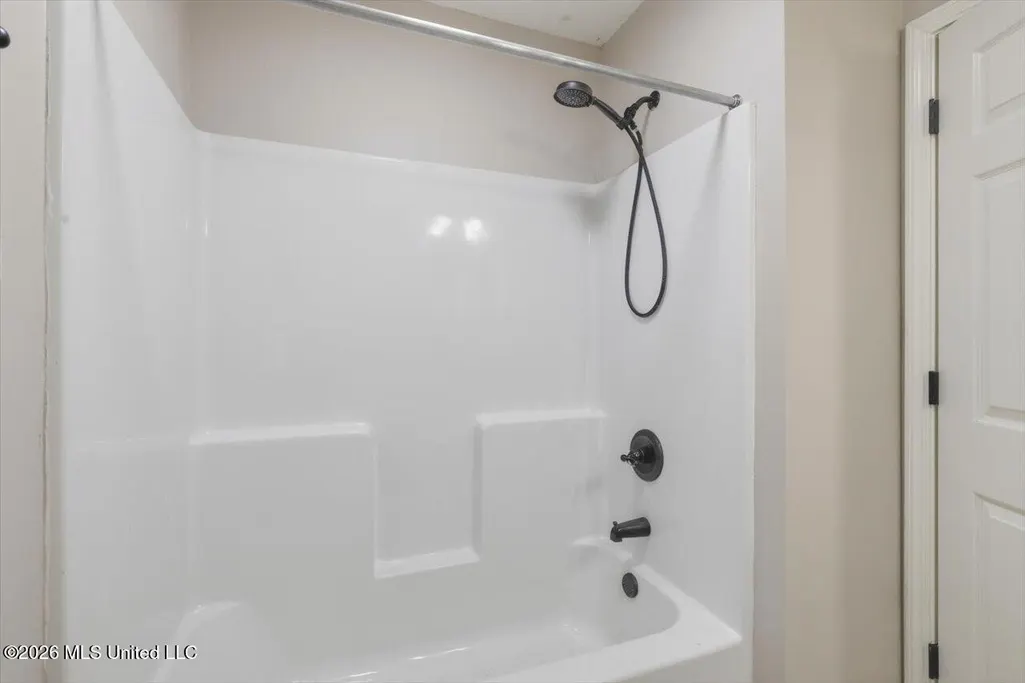
- Full Bathrooms2
- Half Bathrooms0
- Sqr Footage1498
- Lot Size0.15 Acres
Data Source:
MLS United
Property Description
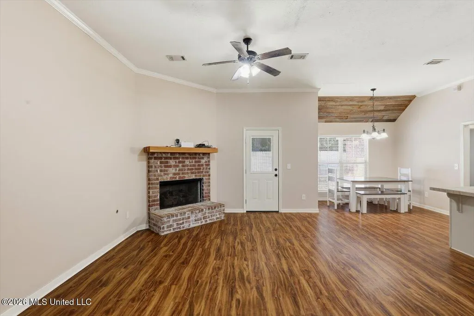
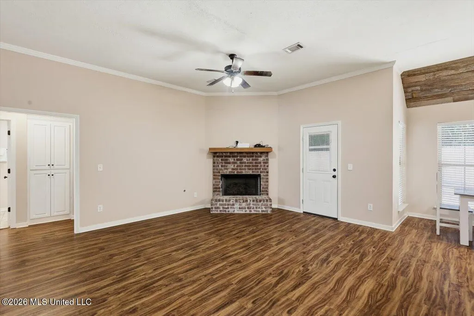
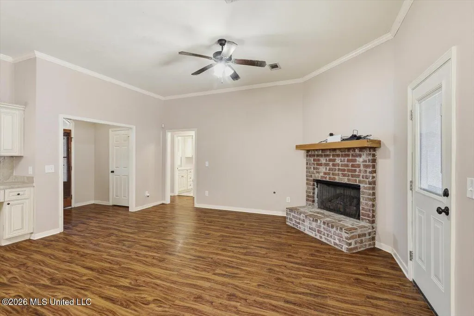
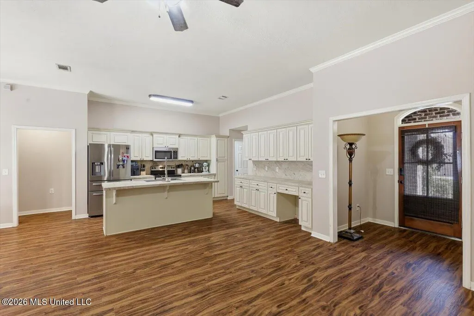
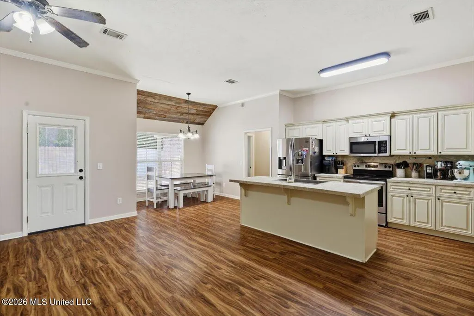
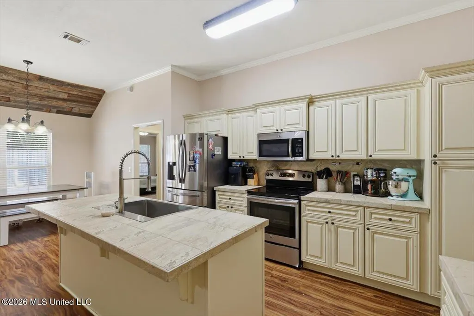
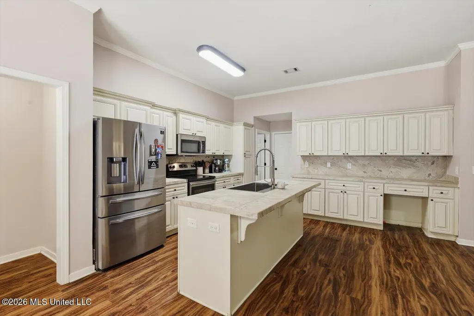
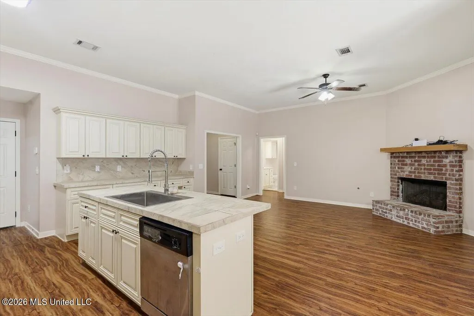
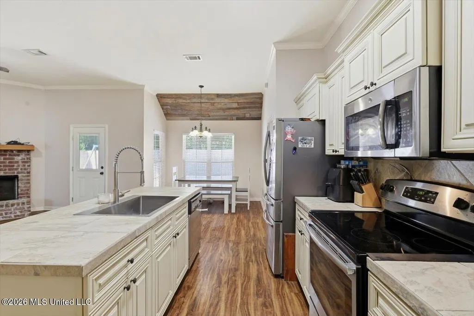
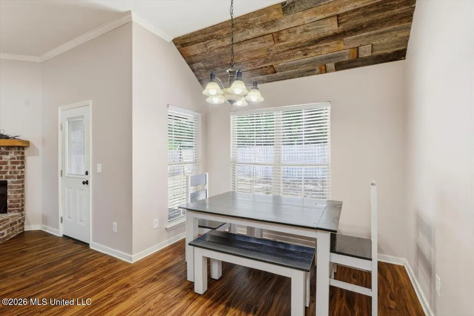
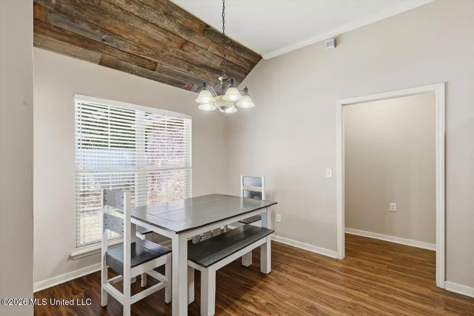
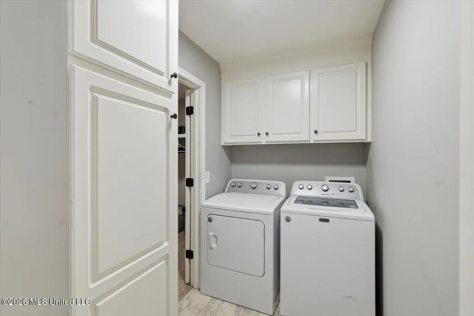
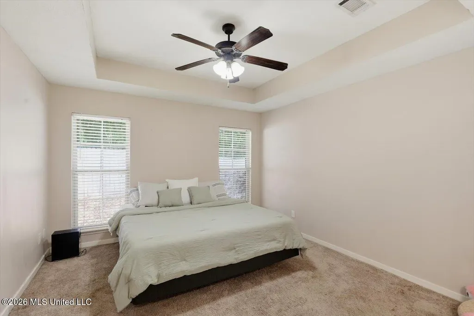
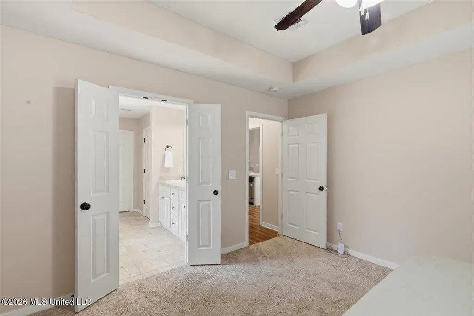
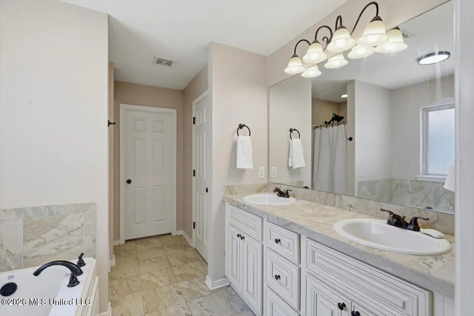
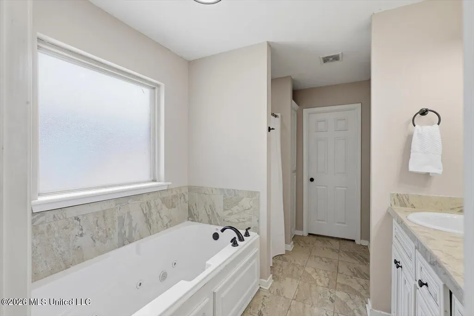
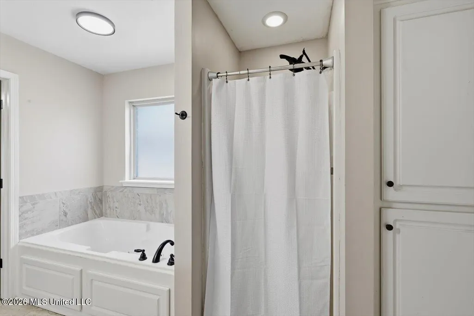
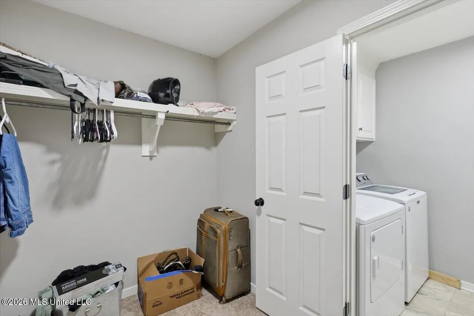
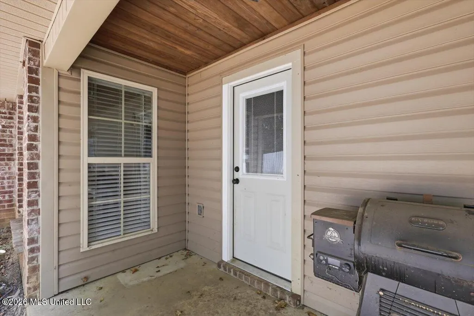
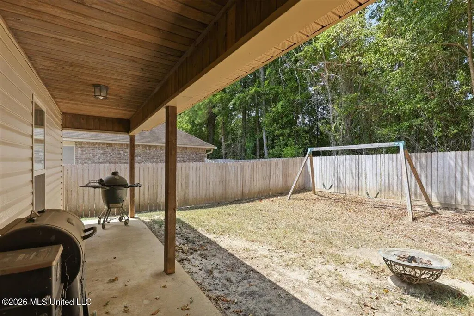
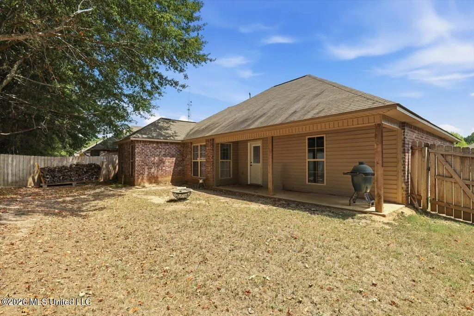
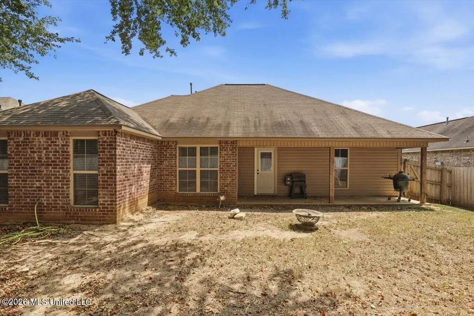
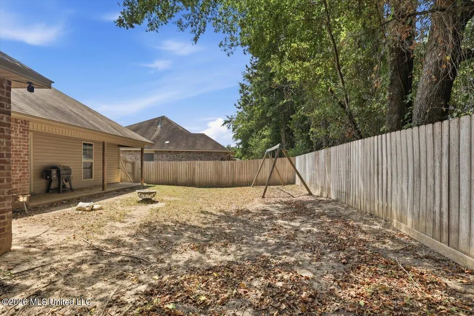
This home has one of my favorite floor plans. The living, dining, and kitchen are all open while also being a split plan. The laundry room connects to the primary bathroom for easy access while doing laundry. The kitchen has so much storage and is so open and airy. The wood accents on the ceiling in the dining area makes such a statement. The backyard is very private and the ceiling on the back covered patio is also stained wood and gives such a cozy feel. This home is located in a USDA eligible area as well as award winning Florence School District. Contact your mortgage professional to see if you qualify for this ZERO down payment program.
| Elementary School | Middle School | High School |
|---|---|---|
| Steen's Creek Elementary School | Florence Middle School | Florence High School |
| Price History | |
|---|---|
| 8/22/2026 | Listed $244,900 |
General Features
| Property Subtype | Single Family Residence |
|---|---|
| Tax Year | 2025 |
| County | Rankin |
| Property Type | Residential |
| Subdivision Name | Lexington |
| Status | Active |
| City | Florence |
| Lot Size Units | Acres |
| Lot Size Square Feet | 6534 |
| Standard Status | Active |
| Heating | Central,Fireplace(s),Natural Gas |
| Garage Spaces | 2 |
| Architectural Style | French Acadian,Traditional |
| Security Features | Smoke Detector(s),None |
| Construction Materials | Brick |
| Year Built | 2016 |
| New Construction | false |
| Attached Garage | true |
| High School | Florence |
| Elementary School | Steen's Creek |
| Middle/Junior High School | Florence |
| Property Condition | Move In Ready |
| Sewer | Public Sewer |
| Patio/Porch Features | Slab |
| Community Features | None |
| Virtual Tour | https://www.propertypanorama.com/624-Lexington-Drive-Florence-MS-39073/unbranded |
| Structure Type | House |
| Levels | One |
| Utilities | Cable Available,Electricity Available |
| Cooling | Ceiling Fan(s),Central Air |
| Waterfront Features | None |
| Roof | Architectural Shingles |
Interior Features
| Total Baths | 2 |
|---|---|
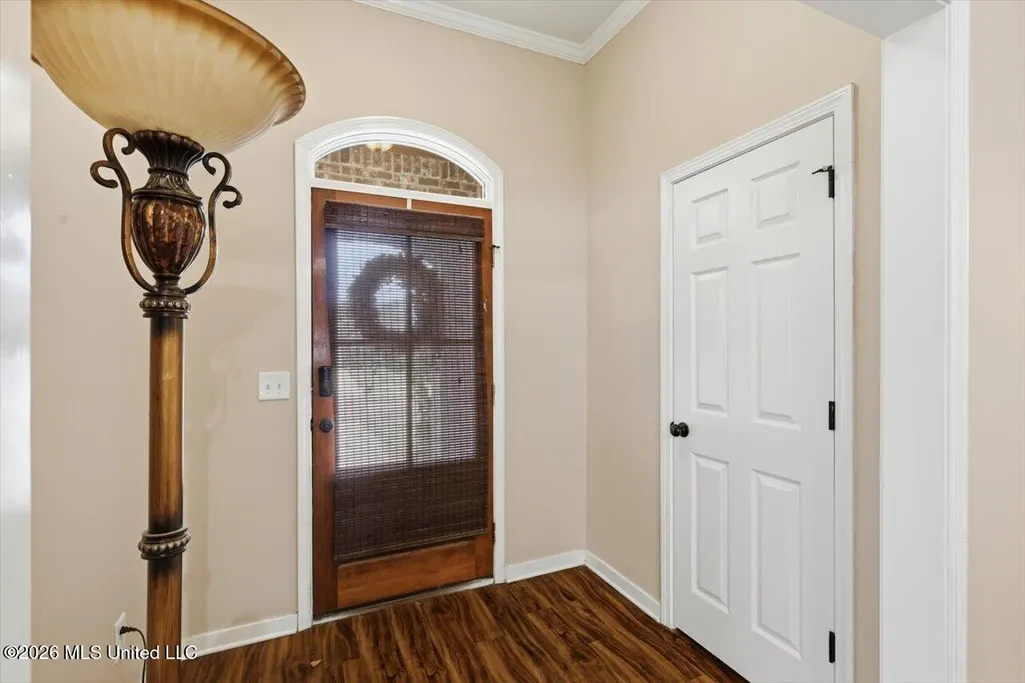
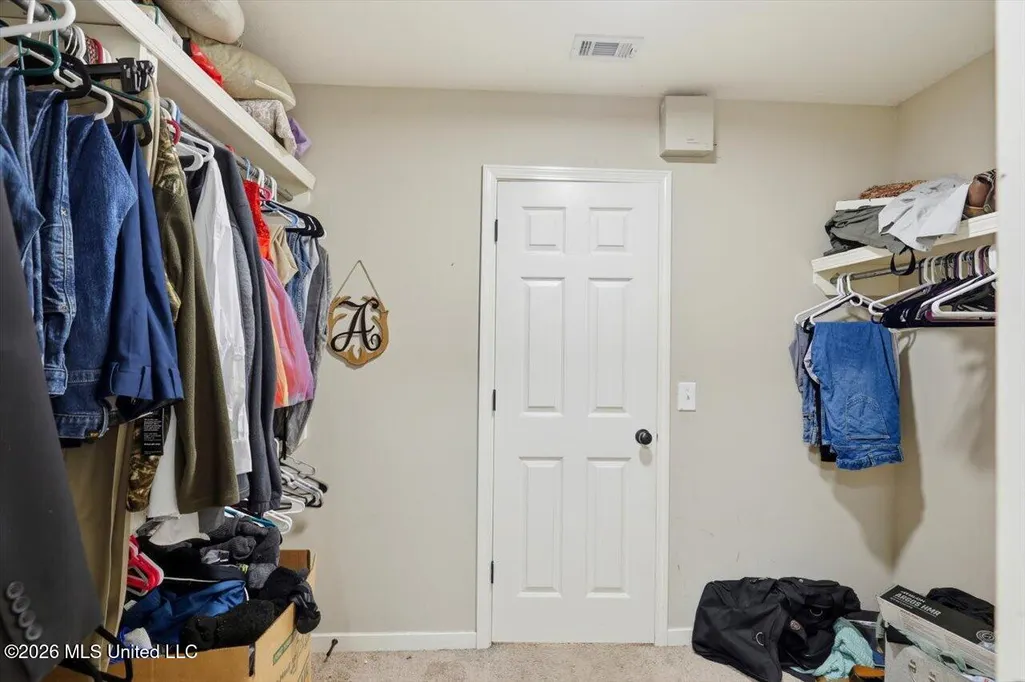
| Interior Amenities | Breakfast Bar,Double Vanity,Entrance Foyer,Pantry,Walk-In Closet(s),Kitchen Island,Granite Counters |
| Flooring | Carpet,Ceramic Tile,Laminate,Wood |
| Heating Y/N | true |
| Laundry Features | Electric Dryer Hookup |
| Fireplace Features | Gas Log,Great Room,Bath |
| Window Features | Insulated Windows |
| Air Conditioning Y/N | true |
| Fireplace Y/N | true |
Exterior Features
| Lot Size Area | 0.15 |
|---|---|
| Lot Size Acres | 0.15 |
| Parking Features | Attached,Garage Door Opener,Paved |
| Water Source | Public |
| Building Area Total | 1498 |
| Waterfront Y/N | false |
| Exterior Amenities | Lighting,Private Yard |
| Fencing | Back Yard,Privacy |
Amenities
- Foreclosure
- Views
- Short Sale
- New Construction
- Adult 55+
- Lease To Own
- No HOA Fees
- Furnished
- Primary On Main
- Air Conditioning
- Seller Finance
- Green
- Fixer Upper
- Horse
- Golf
- Fireplace
- Deck
- Garage
- Basement
- Pool
Property vs Single Family Average in 39073
Price
Taxes
Year Built
 MLS United® - All information deemed reliable but not guaranteed. All properties are subject to prior sale, change, or withdrawal. Neither listing broker(s) or information provider(s) shall be responsible for any typographical errors, misinformation, misprints and shall be held totally harmless. Listing(s) information is provided for consumer's personal, non-commercial use and may not be used for any purpose other than to identify prospective properties consumers may be interested in purchasing.
