
Address
209 Oakville Circle, Brandon, MS
Price
$ 519,900
Property Attributes
- MLS#4161573
- TypeSingle Family
- Listing Status Active
- CountyRankin
- CityBrandon
- NeighborhoodVintners Crossing
- Zip39047
- StyleTraditional
- Year Built2006
- Taxes$ 2997
- Price$ 519,900
- Bedrooms5
- Full Bathrooms4
- Half Bathrooms0
- Sqr Footage3508
- Lot Size0.21 Acres
Data Source:
MLS United
Property Description
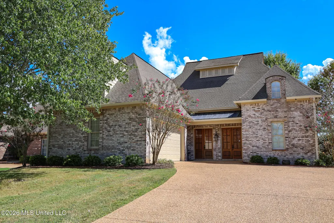
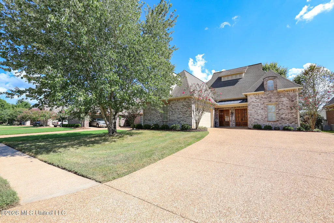
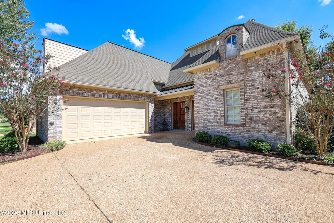
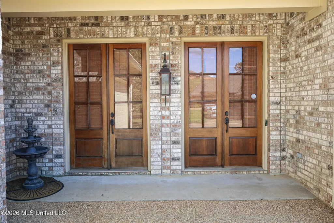
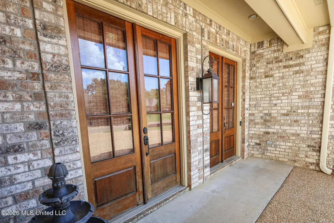
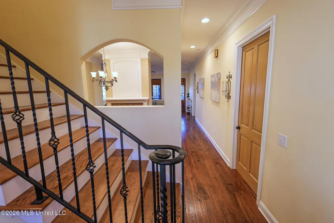
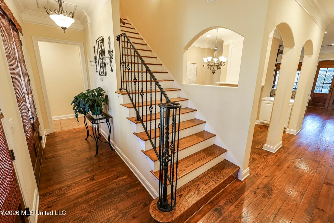
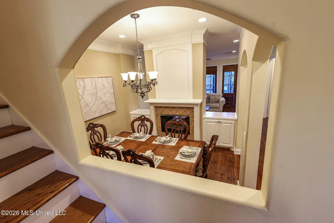
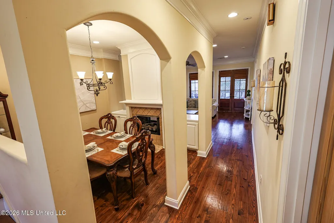
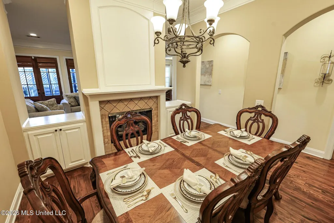
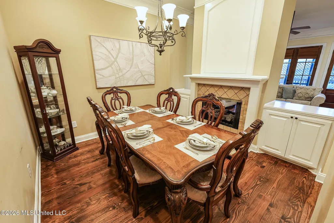
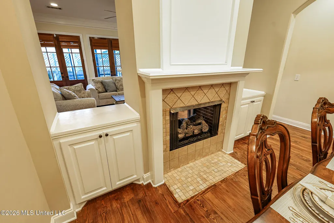
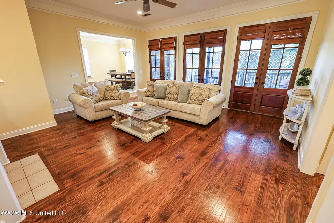
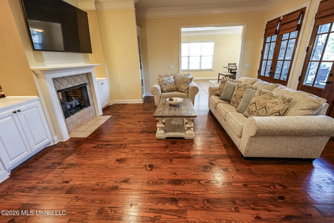
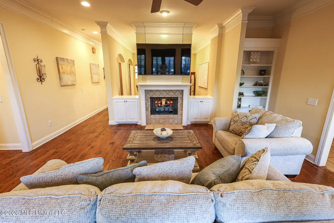
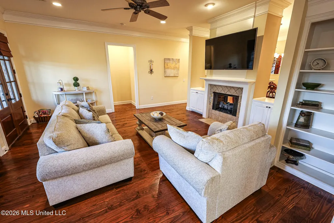
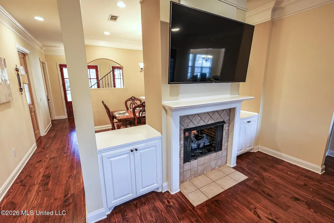
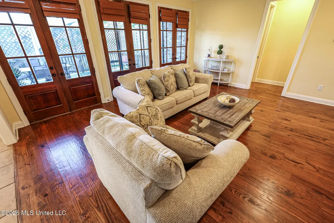
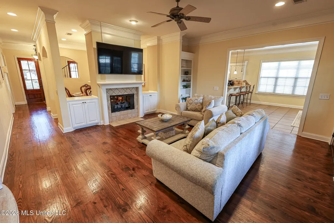
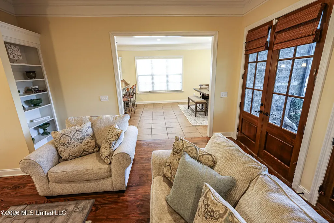
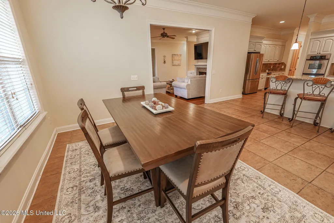
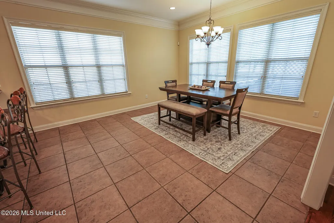
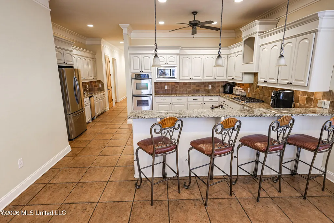
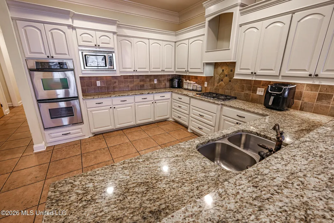
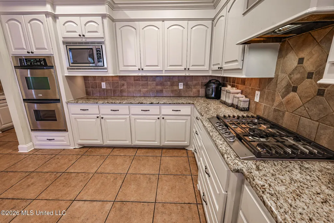
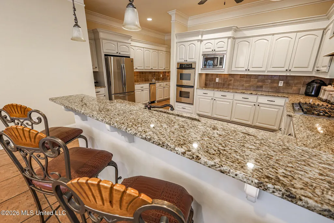
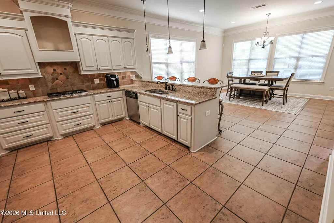
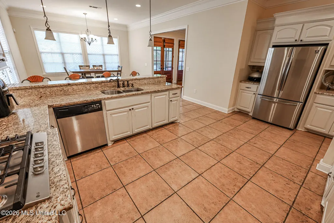
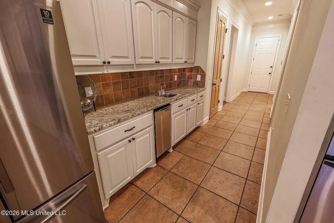
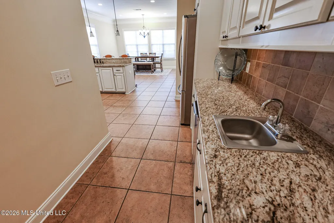
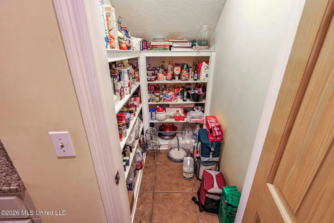
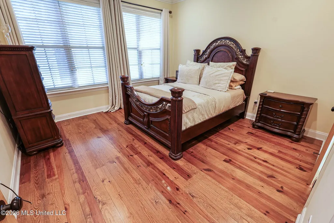
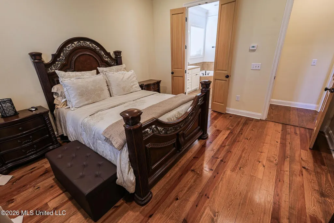
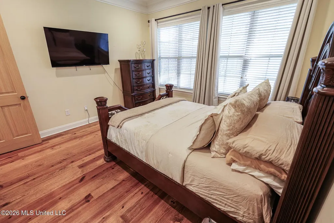
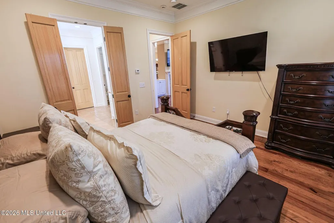
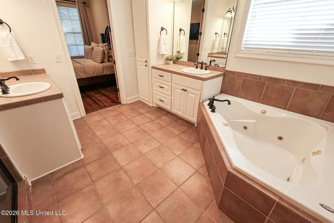
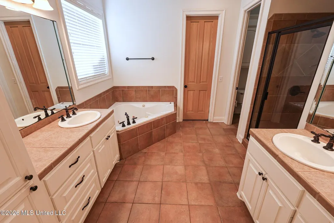
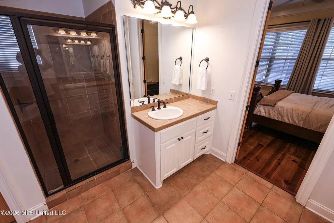
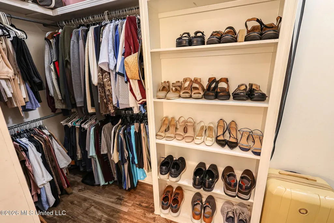
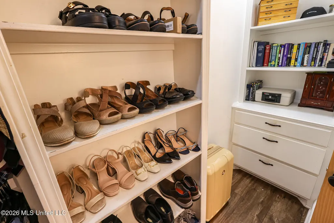
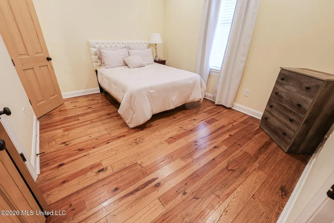
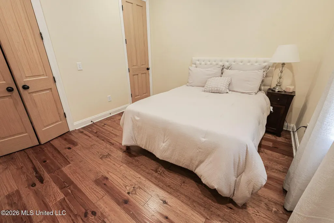
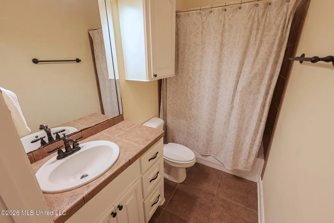
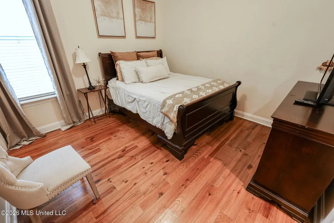
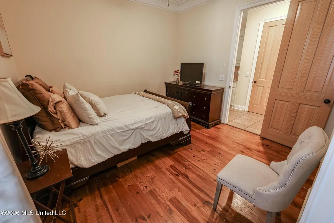
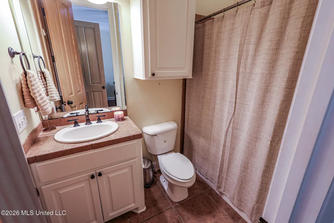
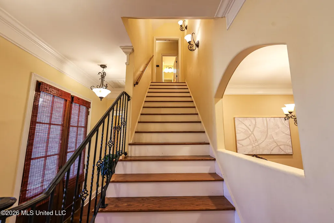
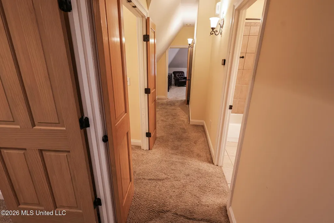
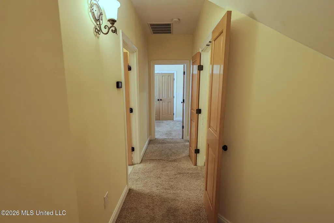
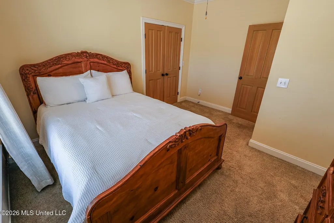
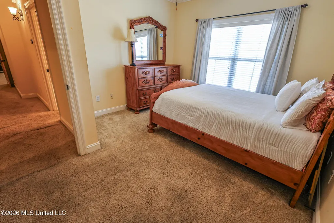
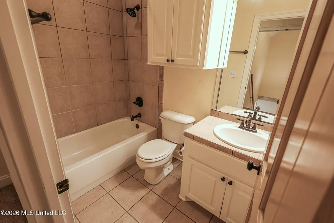
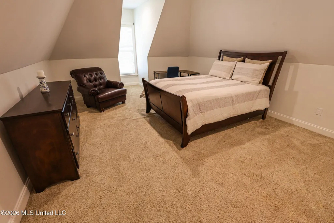
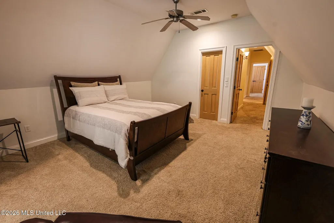
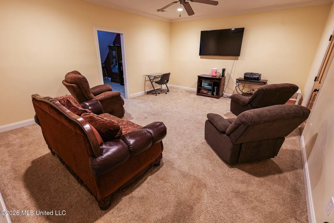
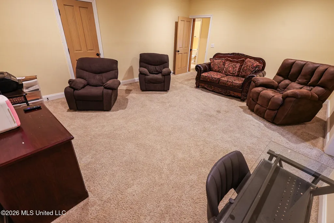
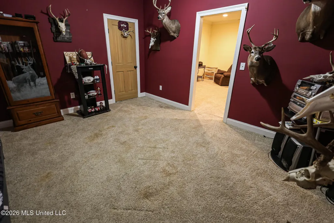
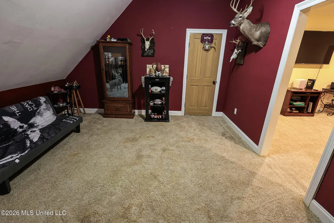
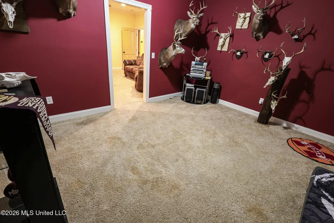
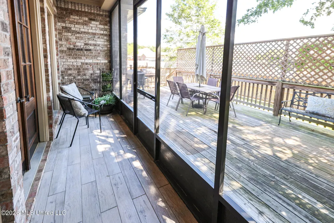
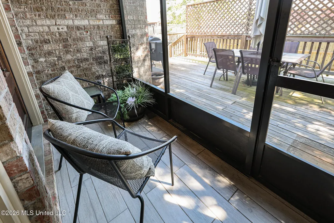
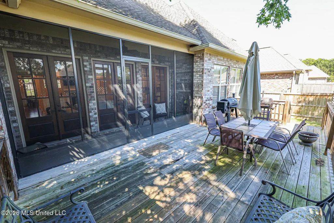
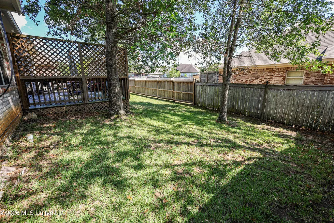
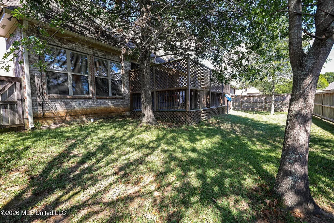
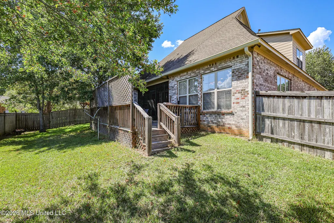
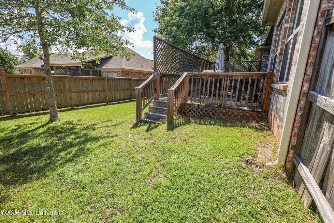
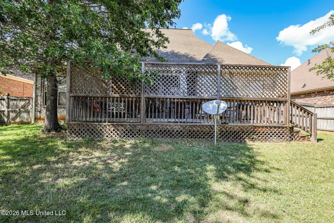
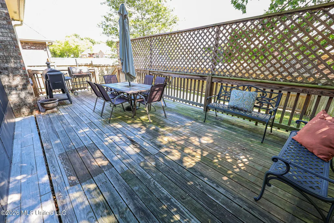
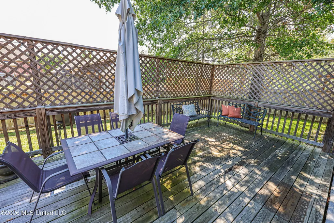
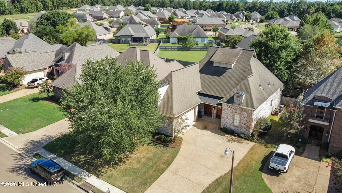
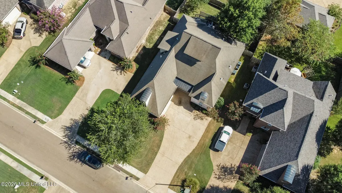
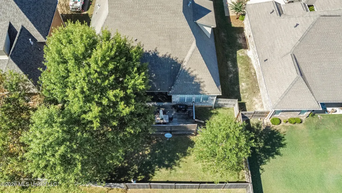
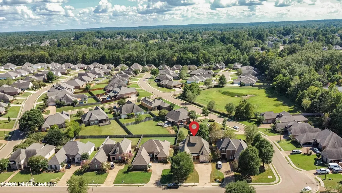
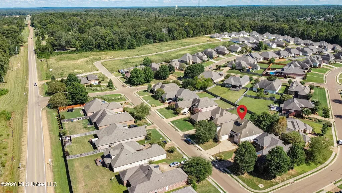
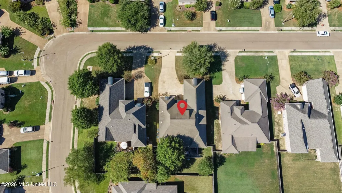
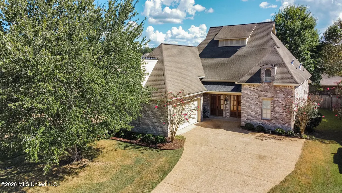
If you are looking for space, this is the home for you! Five-bedrooms, four full baths and two bonus rooms in this beautiful French Acadian style home Vintner's Crossing in Brandon, MS. Built in 2006, this 3,508-square-foot residence sits on a 0.44-acre wood-fenced lot and offers a floor plan that is genuinely difficult to find in this market: three bedrooms on the main level, including the primary suite, with two additional bedrooms and two bonus rooms upstairs. The updated kitchen is a large U-shaped layout in its own dedicated room, with generous prep space, a butler's serving area, and a walk-in pantry. Adjoining it, an oversized eat-in area is sized to work as a keeping room, with enough space for both a table and a seating area. A separate formal dining room features a double-sided fireplace that is shared with the living room. Three sets of double stained doors line the back wall of the living room and lead to a screened in porch/sunroom. Heart-of-pine floors run through the main living areas. The main-level primary suite includes a jetted tub, separate shower, double vanity, and walk-in closet. Two additional main-level bedrooms sit on the same floor but on opposite sites of the home so every bedroom has privacy. Upstairs, two more bedrooms, a full bath, and two bonus rooms provide flexible space for a home office, gym, playroom, media room, or guest suite. Outdoor living includes a deck overlooking the fenced backyard. Three HVAC units, one recently replaced, serve the home. Vintner's Crossing is a covenanted community with a homeowner association, located in the Rankin County School District and conveniently located to schools, shoppings, and restaurants. Lakeland Drive and Hwy 471 are both just minutes away. Homes of this size with five bedrooms and four full baths rarely come available in this price range. Schedule your showing today!
| Elementary School | Middle School | High School |
|---|---|---|
| Northwest Rankin Elementary School | Northwest Rankin Middle Middle School | Northwest Rankin High School |
| Price History | |
|---|---|
| 9/5/2026 | Listed $519,900 |
General Features
| Property Subtype | Single Family Residence |
|---|---|
| Tax Year | 2025 |
| County | Rankin |
| Property Type | Residential |
| HOA | true |
| Subdivision Name | Vintners Crossing |
| Status | Active |
| City | Brandon |
| Lot Size Units | Acres |
| Lot Size Square Feet | 9147.6 |
| Standard Status | Active |
| Heating | Central,Natural Gas |
| Garage Spaces | 2 |
| Architectural Style | Traditional |
| Security Features | Security System,Smoke Detector(s) |
| Construction Materials | Brick |
| Year Built | 2006 |
| New Construction | false |
| Attached Garage | false |
| High School | Northwest Rankin |
| Elementary School | Northwest Rankin |
| Middle/Junior High School | Northwest Rankin Middle |
| Sewer | Public Sewer |
| HOA Fee | 275 |
| Assoc Fee Paid Per | Semi-Annually |
| Patio/Porch Features | Deck,Rear Porch,Screened |
| Community Features | None |
| Virtual Tour | https://www.propertypanorama.com/209-Oakville-Circle-Brandon-MS-39047--4161573/unbranded |
| Structure Type | House |
| Association Fee Includes | Accounting/Legal,Maintenance Grounds,Management |
| Levels | Two |
| Utilities | Cable Available,Electricity Connected,Natural Gas Connected,Sewer Connected,Water Connected |
| Cooling | Ceiling Fan(s),Central Air |
| Roof | Architectural Shingles |
Interior Features
| Total Baths | 4 |
|---|---|
| Interior Amenities | Bookcases,Ceiling Fan(s),Double Vanity,Eat-in Kitchen,Granite Counters,High Ceilings,His and Hers Closets,Pantry,Storage,Walk-In Closet(s) |
| Flooring | Ceramic Tile,Wood |
| Heating Y/N | true |
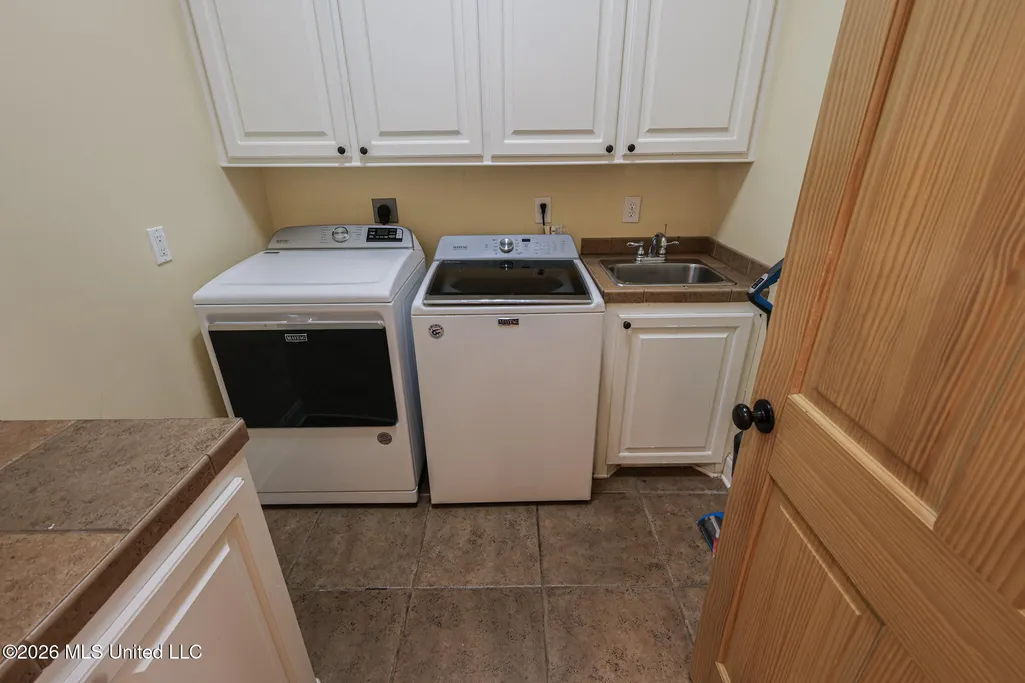
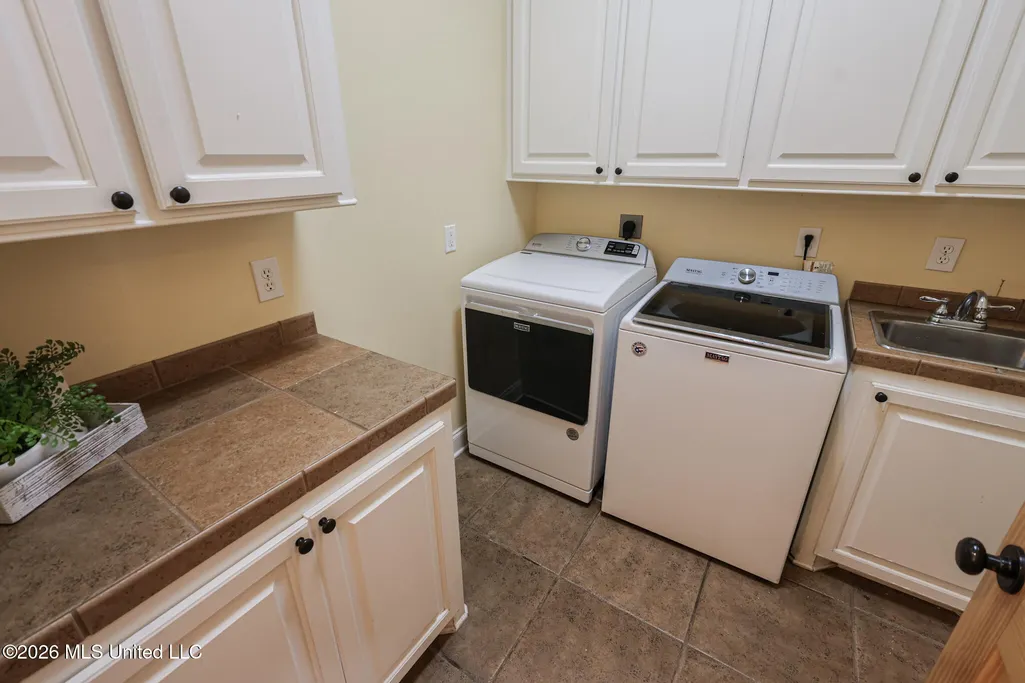
| Laundry Features | Laundry Room,Lower Level |
| Fireplace Features | Dining Room,Double Sided,Living Room,See Through |
| Window Features | Insulated Windows |
| Air Conditioning Y/N | true |
| Fireplace Y/N | true |
Exterior Features
| Lot Size Area | 0.21 |
|---|---|
| Lot Size Acres | 0.21 |
| Parking Features | Direct Access |
| Lot Features | Fenced,Front Yard |
| Water Source | Public |
| Building Area Total | 3508 |
| Exterior Amenities | Rain Gutters |
| Fencing | Privacy,Wood |
Amenities
- Foreclosure
- Views
- Short Sale
- New Construction
- Adult 55+
- Lease To Own
- No HOA Fees
- Furnished
- Primary On Main
- Air Conditioning
- Seller Finance
- Green
- Fixer Upper
- Horse
- Golf
- Fireplace
- Deck
- Garage
- Basement
- Pool
Property vs Single Family Average in 39047
Price
Year Built
 MLS United® - All information deemed reliable but not guaranteed. All properties are subject to prior sale, change, or withdrawal. Neither listing broker(s) or information provider(s) shall be responsible for any typographical errors, misinformation, misprints and shall be held totally harmless. Listing(s) information is provided for consumer's personal, non-commercial use and may not be used for any purpose other than to identify prospective properties consumers may be interested in purchasing.
