
Address
110 Wildwood Lane, Brandon, MS
Price
$ 214,900
Property Attributes
- MLS#4155180
- TypeSingle Family
- Listing Status Active
- CountyRankin
- CityBrandon
- NeighborhoodBellegrove
- Zip39047
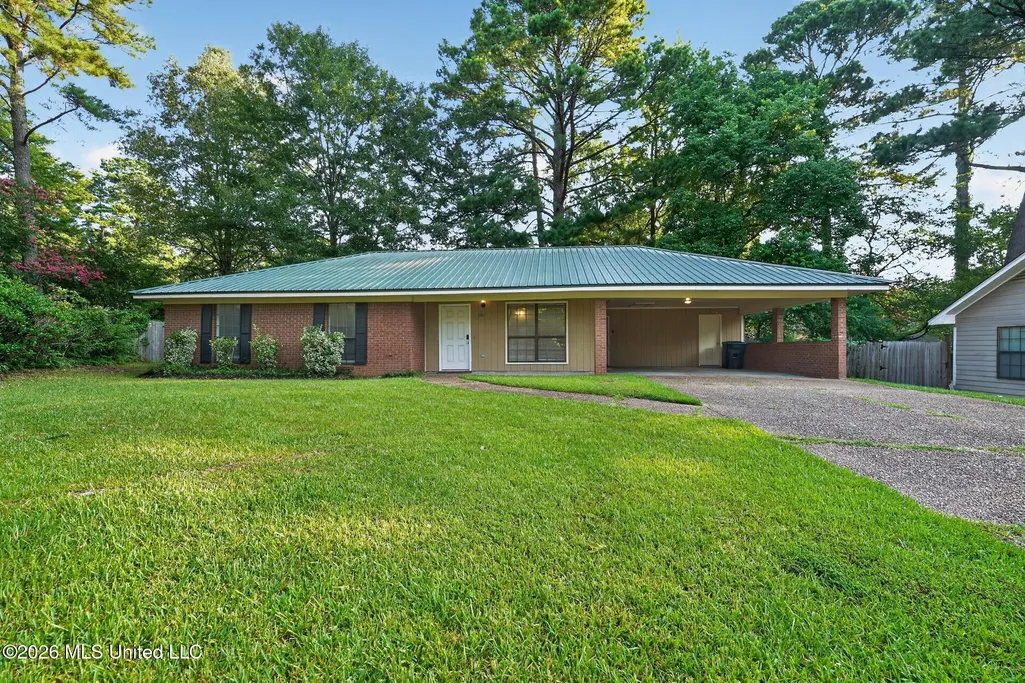
- StyleRanch Traditional
- Year Built1984
- Taxes$ 1905
- Price$ 214,900
- Bedrooms3
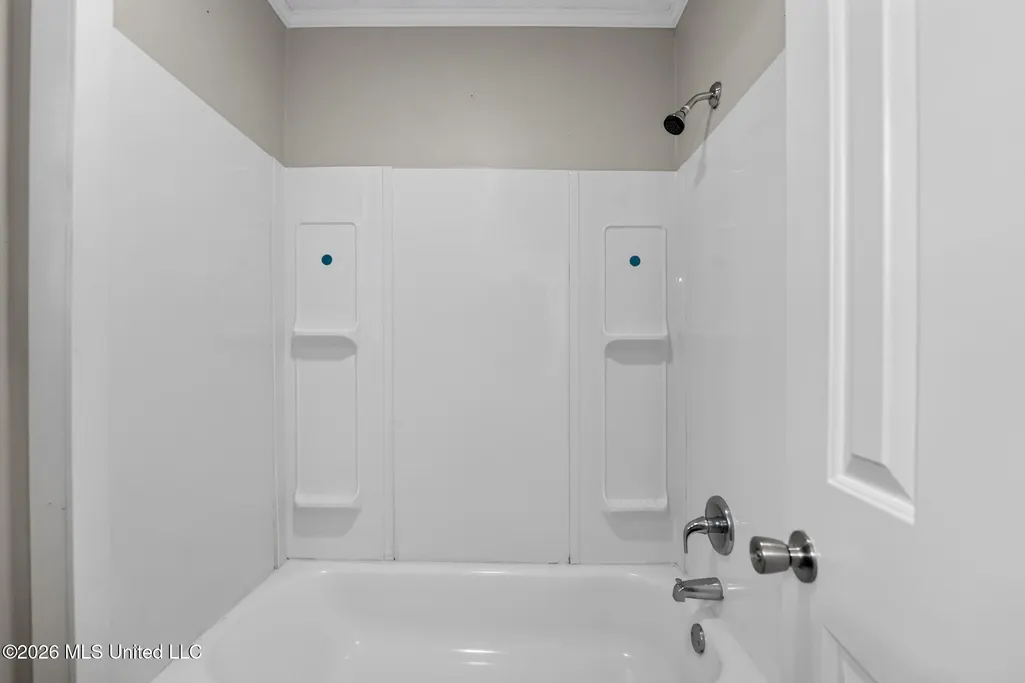
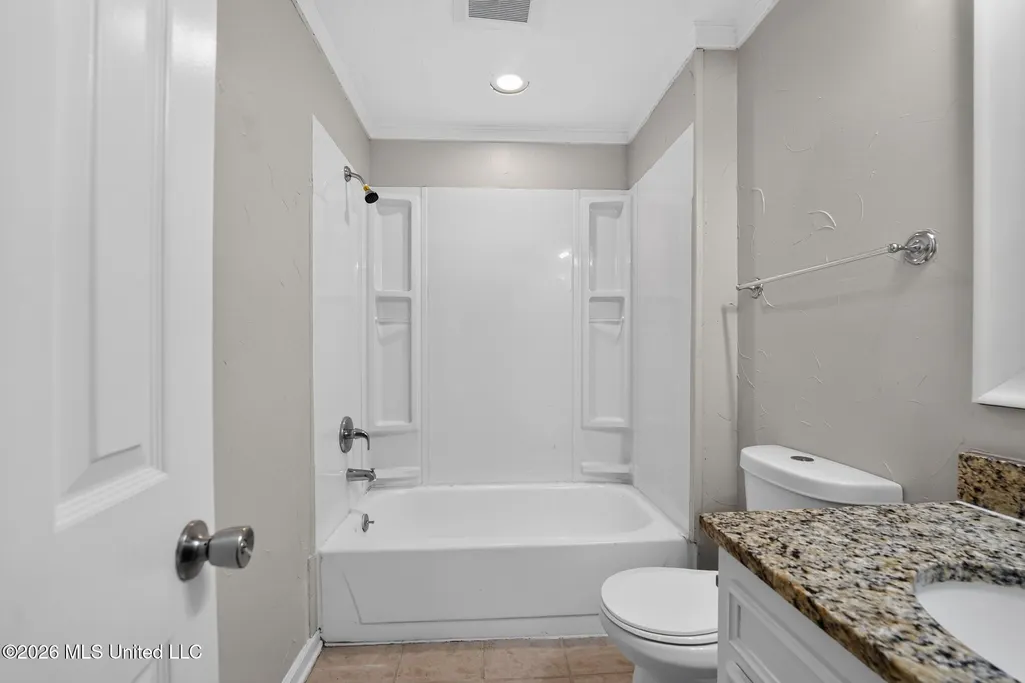
- Full Bathrooms2
- Half Bathrooms0
- Sqr Footage1336
- Lot Size0.2 Acres
Data Source:
MLS United
Property Description
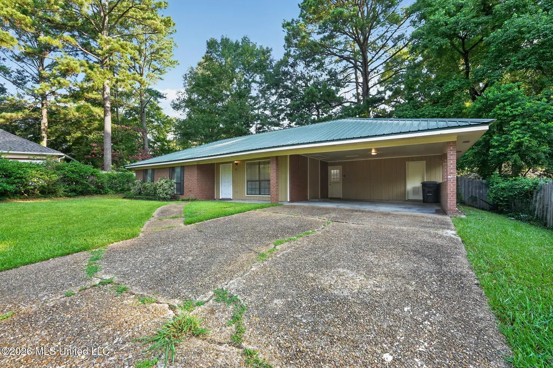
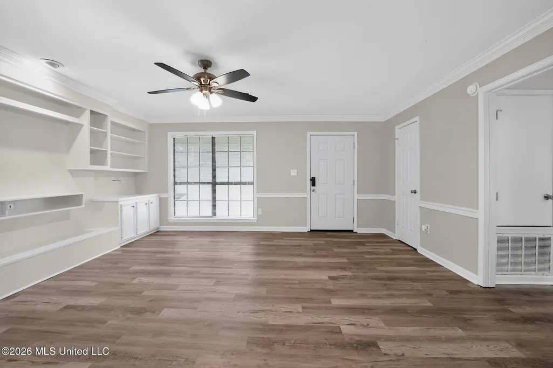
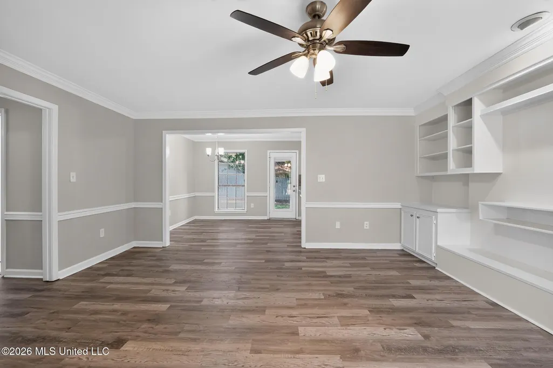
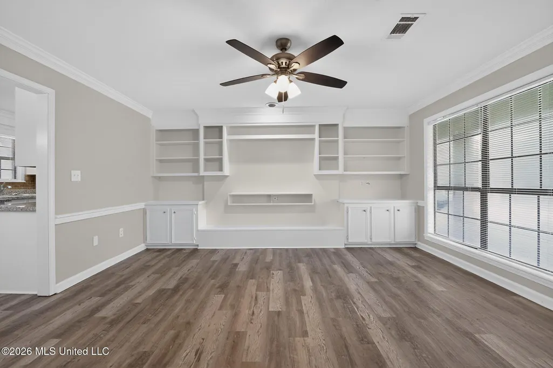
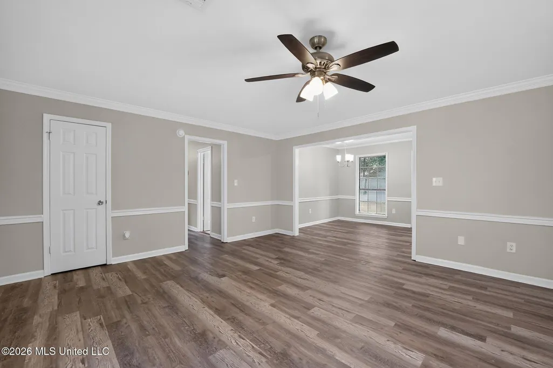
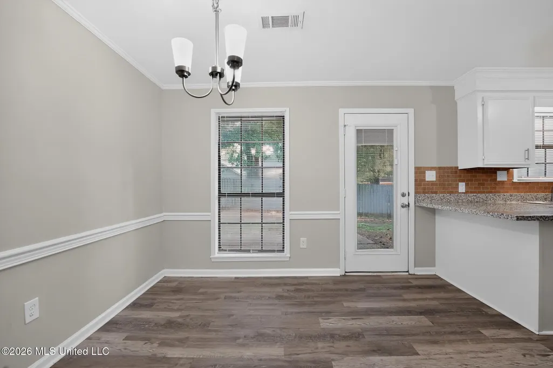
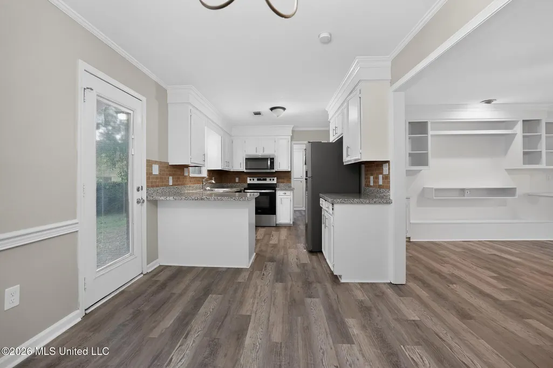
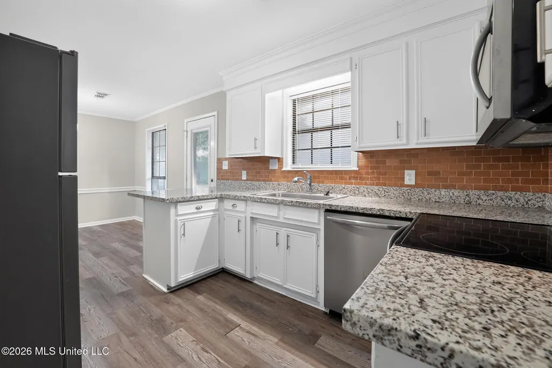
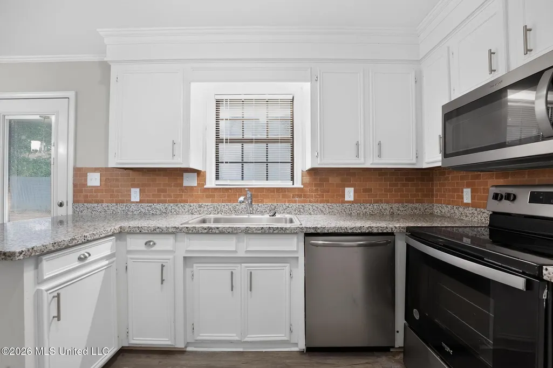
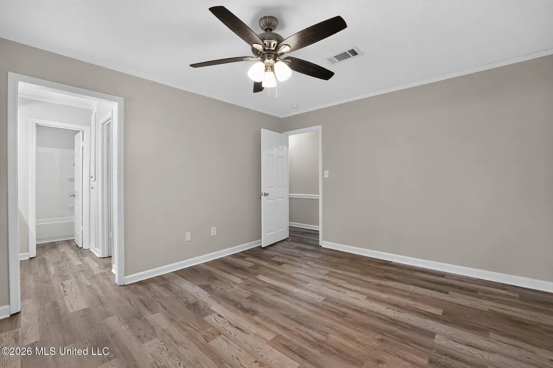
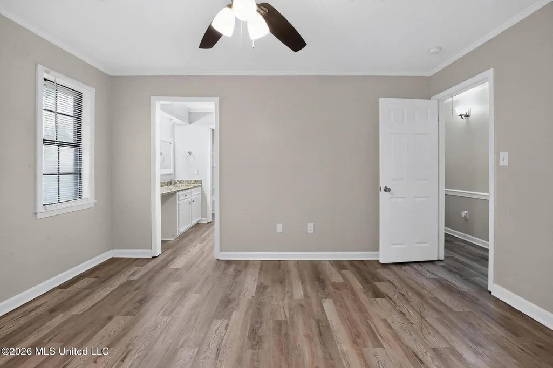
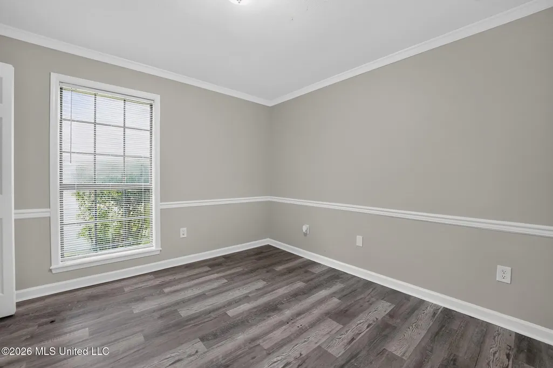
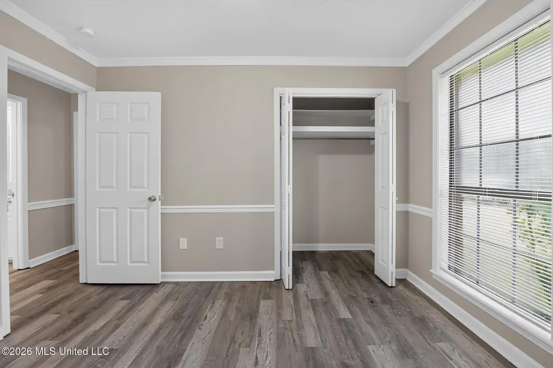
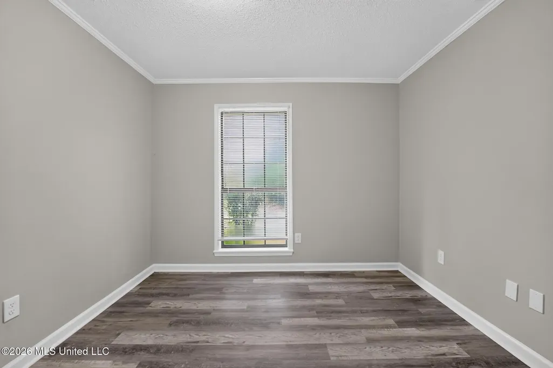
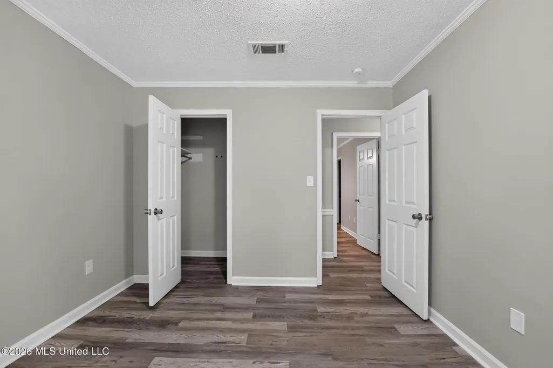
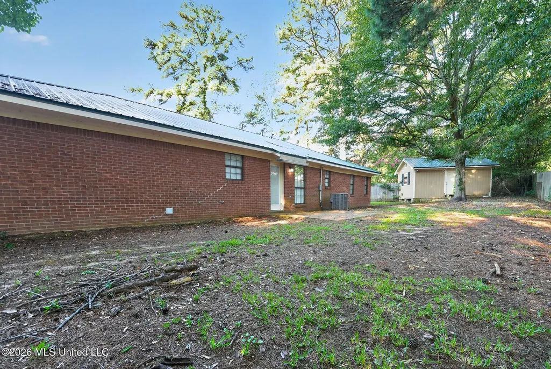
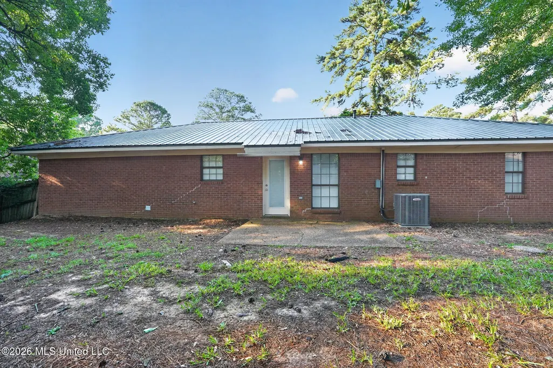
This charming 3-bedroom, 2-bathroom home perfectly combines effortless, stair-free accessibility with highly practical modern updates. Designed with busy lifestyles in mind, clean and ultra-durable LVP flooring runs seamlessly throughout the home, completely eliminating carpet maintenance and making cleanup a breeze. The heart of the home is the spacious living rooms with a built-in entertainment center providing great storage. The chef's kitchen is beautifully updated and fully equipped with a sleek suite of premium stainless steel appliances, creating a stylish and highly efficient hub for daily meal preparation and entertaining. The interior flows effortlessly out to a spacious backyard, providing a wonderful private canvas for gardening, pets, play, or relaxing weekend barbecues. Complete with a convenient carport providing reliable overhead protection for your vehicle, this charming residence delivers a wonderful balance of immediate comfort and easy upkeep.
| Elementary School | Middle School | High School |
|---|---|---|
| Oakdale Elementary School | Northwest Middle School | Northwest High School |
| Price History | |
|---|---|
| 7/8/2026 | Listed $219,900 |
| 8/6/2026 | 2$214,900 |
General Features
| Property Subtype | Single Family Residence |
|---|---|
| Tax Year | 2025 |
| County | Rankin |
| Property Type | Residential |
| Subdivision Name | Bellegrove |
| Status | Active |
| City | Brandon |
| Lot Size Units | Acres |
| Lot Size Square Feet | 8712 |
| Standard Status | Active |
| Heating | Central |
| Architectural Style | Ranch,Traditional |
| Security Features | Smoke Detector(s) |
| Construction Materials | Brick,Wood Siding |
| Year Built | 1984 |
| New Construction | false |
| Attached Garage | false |
| Other Structures | Shed(s) |
| High School | Northwest |
| Elementary School | Oakdale |
| Middle/Junior High School | Northwest |
| Sewer | Public Sewer |
| Virtual Tour | https://www.propertypanorama.com/110-Wildwood-Lane-Brandon-MS-39047/unbranded |
| Structure Type | House |
| Levels | One |
| Utilities | Electricity Connected,Water Connected |
| Cooling | Ceiling Fan(s),Central Air |
| Roof | Asphalt Shingle,Composition |
Interior Features
| Total Baths | 2 |
|---|---|
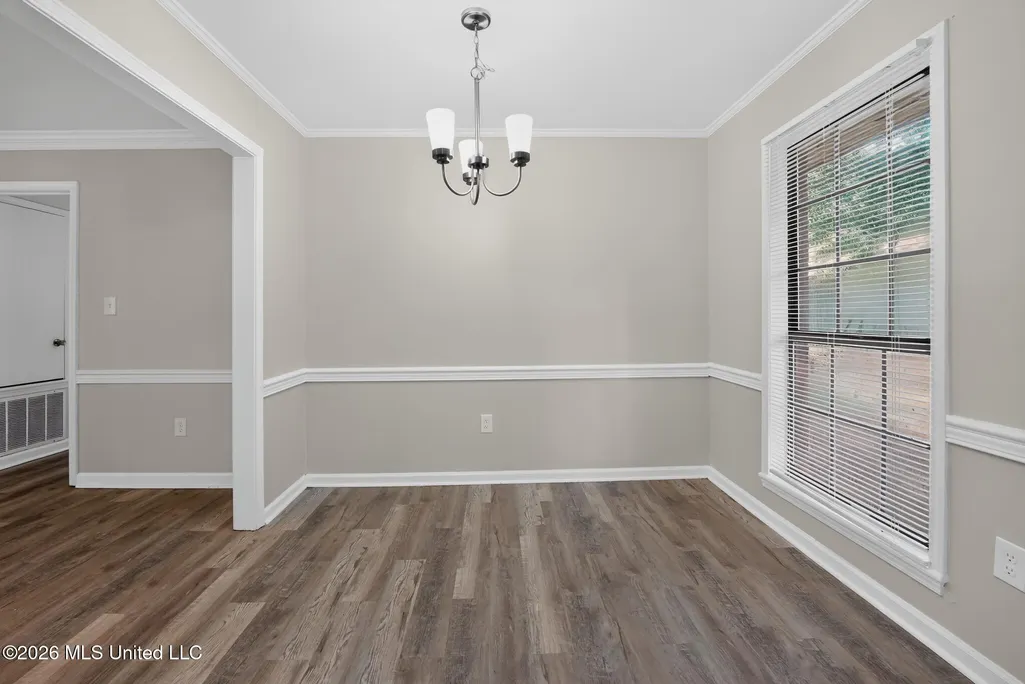
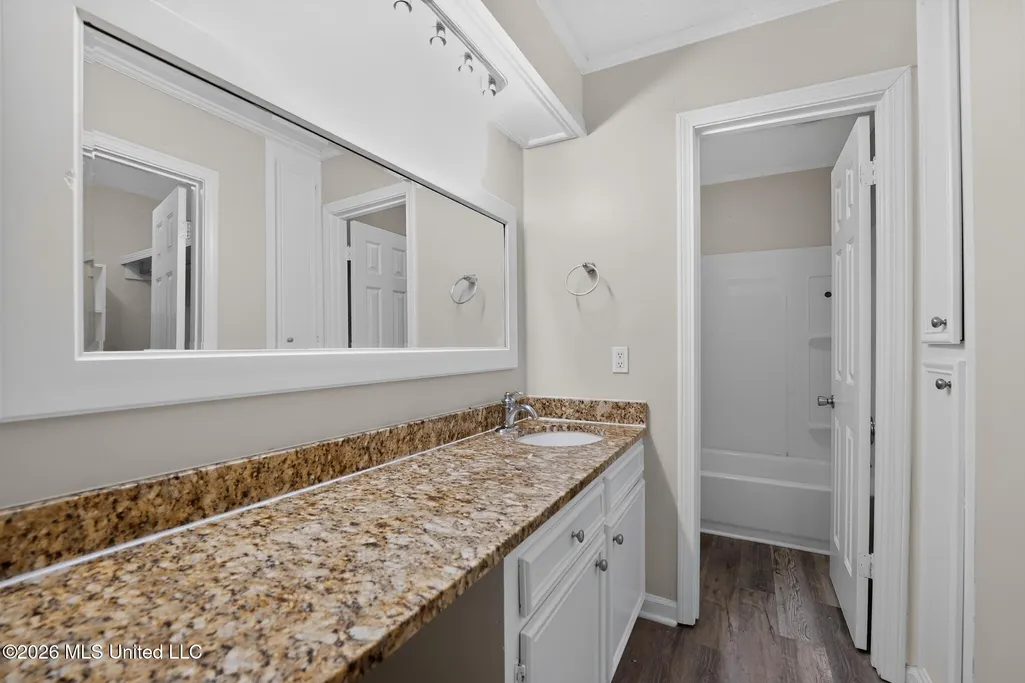
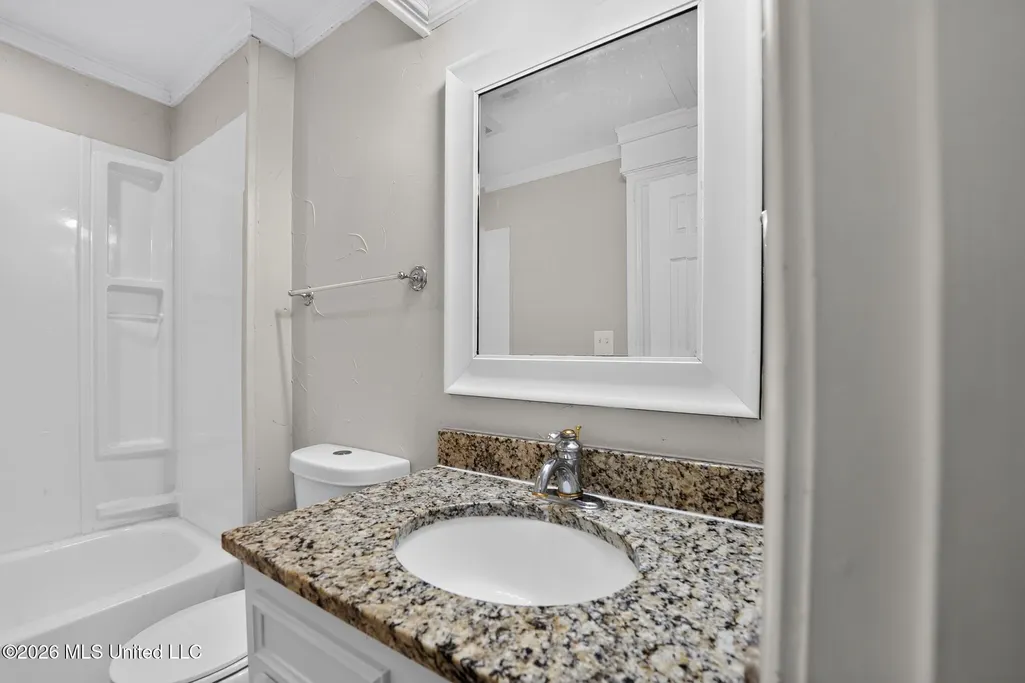
| Interior Amenities | Breakfast Bar,Built-in Features,Ceiling Fan(s),Crown Molding,Eat-in Kitchen,His and Hers Closets,Open Floorplan,Stone Counters,Walk-In Closet(s),Granite Counters |
| Flooring | Luxury Vinyl |
| Heating Y/N | true |
| Laundry Features | Laundry Room |
| Air Conditioning Y/N | true |
| Fireplace Y/N | false |
Exterior Features
| Lot Size Area | 0.2 |
|---|---|
| Lot Size Acres | 0.2 |
| Parking Features | Carport |
| Lot Features | Cul-De-Sac |
| Water Source | Public |
| Building Area Total | 1336 |
| Exterior Amenities | Lighting,Private Yard |
| Fencing | Wood |
Amenities
- Foreclosure
- Views
- Short Sale
- New Construction
- Adult 55+
- Lease To Own
- No HOA Fees
- Furnished
- Primary On Main
- Air Conditioning
- Seller Finance
- Green
- Fixer Upper
- Horse
- Golf
- Fireplace
- Deck
- Garage
- Basement
- Pool
Property vs Single Family Average in 39047
Price
Year Built
 MLS United® - All information deemed reliable but not guaranteed. All properties are subject to prior sale, change, or withdrawal. Neither listing broker(s) or information provider(s) shall be responsible for any typographical errors, misinformation, misprints and shall be held totally harmless. Listing(s) information is provided for consumer's personal, non-commercial use and may not be used for any purpose other than to identify prospective properties consumers may be interested in purchasing.
