


Address
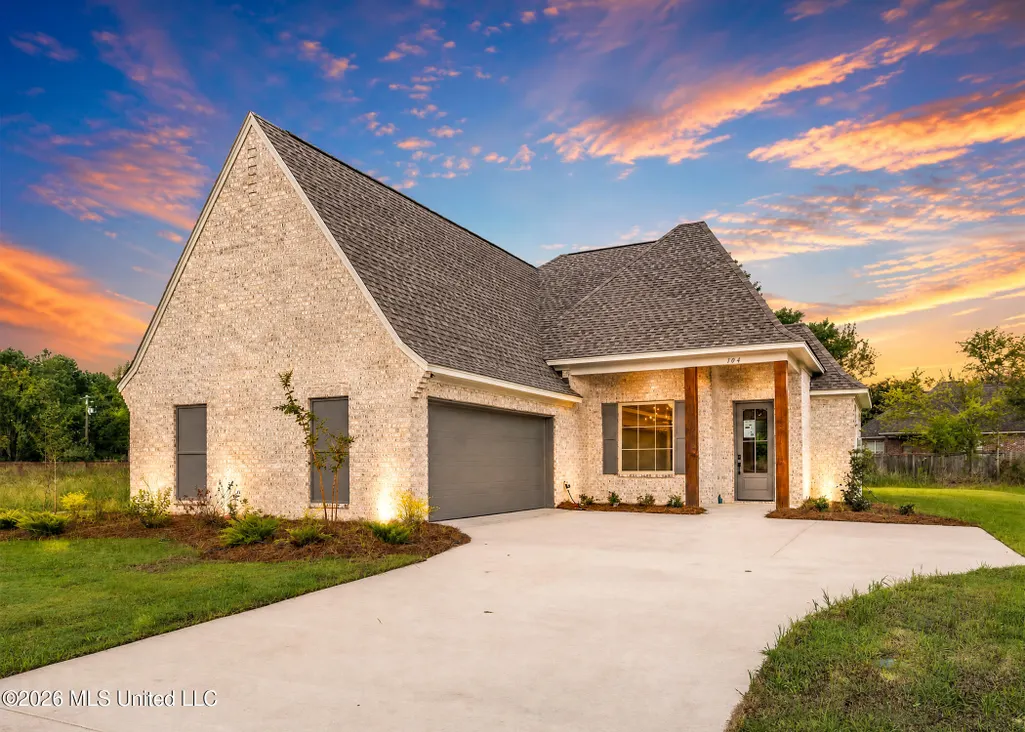
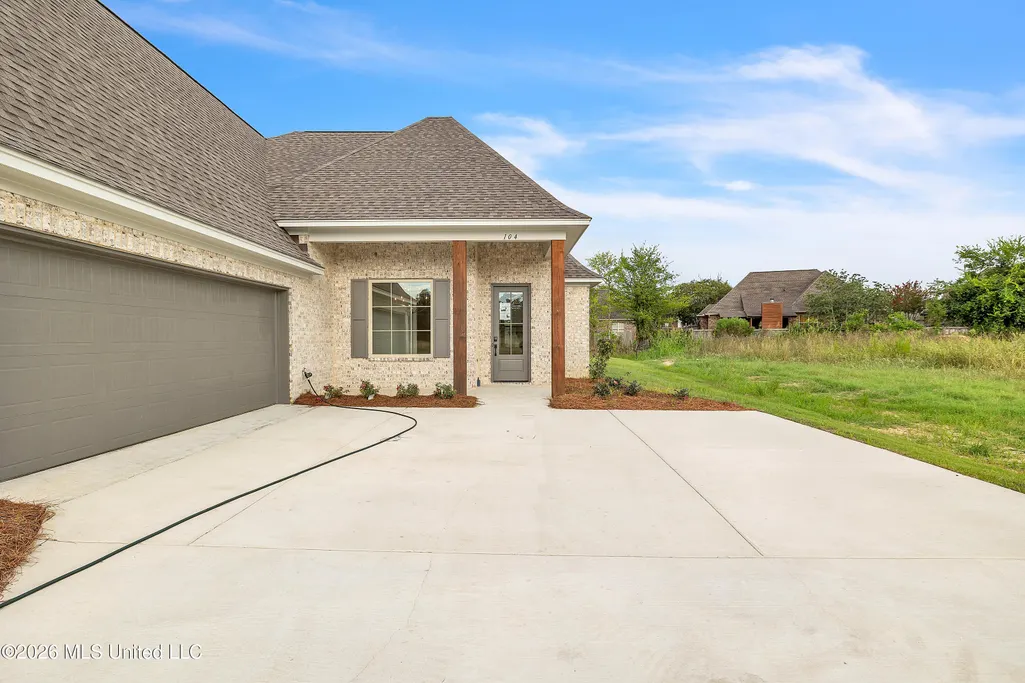
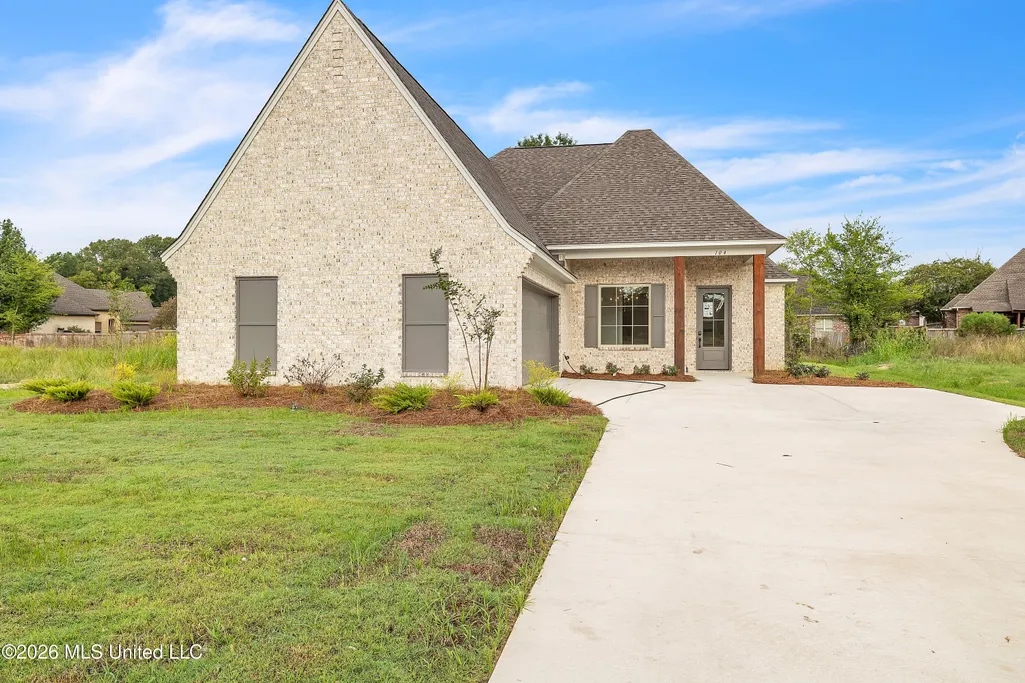
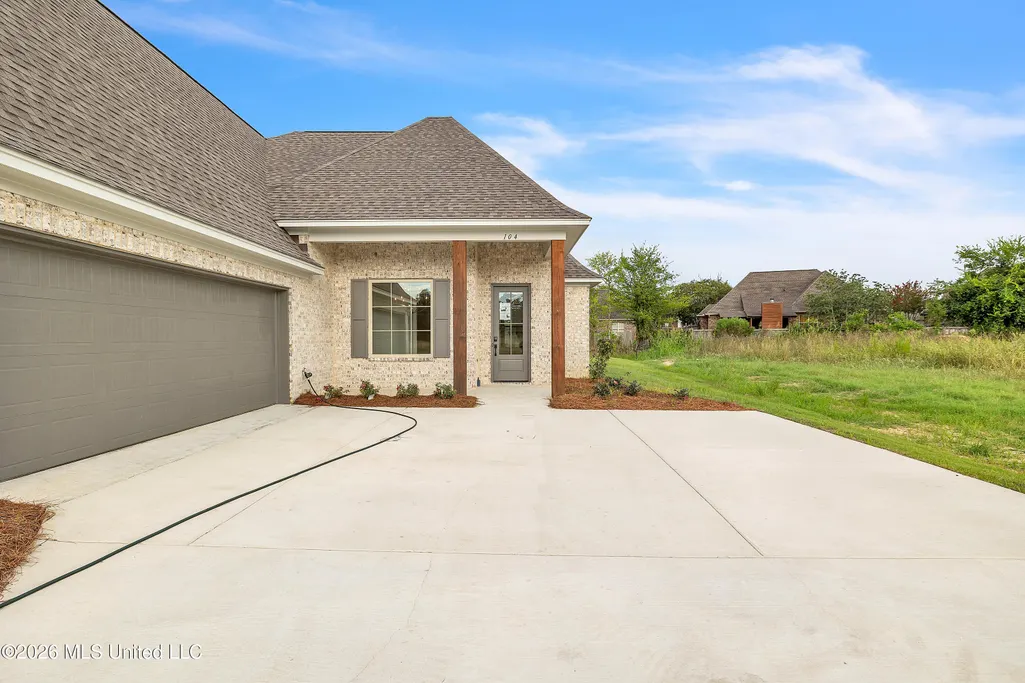
104 Mission Park Drive, Madison, MS
Price
$ 432,900
Property Attributes
- MLS#4156020
- TypeSingle Family
- Listing Status Active
- CountyMadison
- CityMadison
- NeighborhoodMission Park
- Zip39110
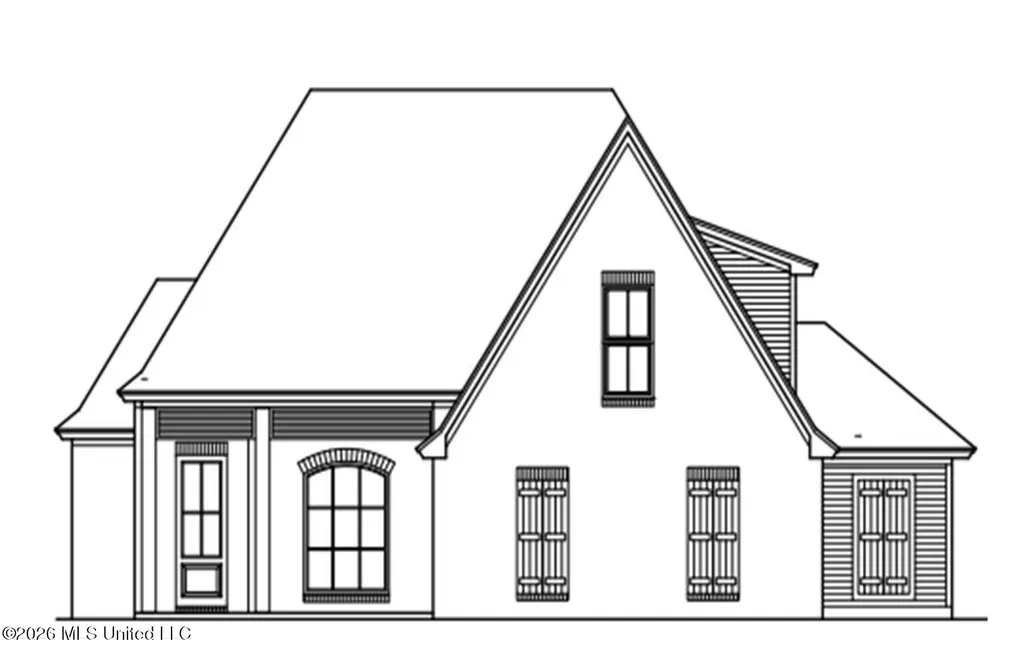
- StyleFrench Acadian
- Year Built2026
- Taxes$ 1200
- Price$ 432,900
- Bedrooms3
- Full Bathrooms2
- Half Bathrooms0
- Sqr Footage2050
- Lot Size0.25 Acres
Data Source:
MLS United
Property Description
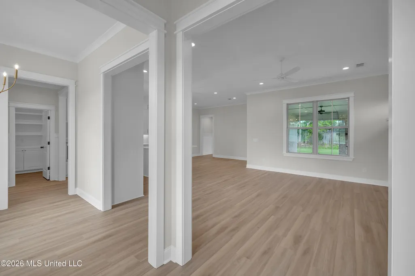
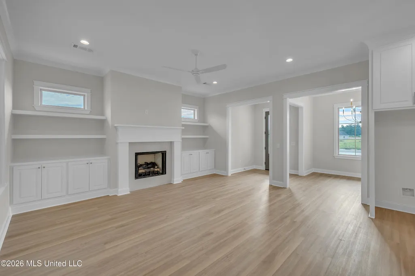
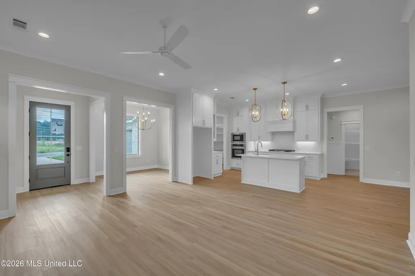
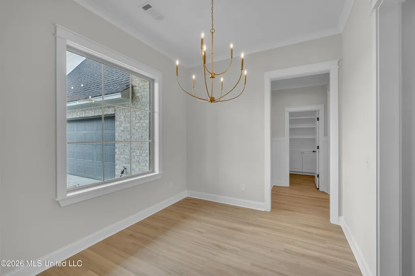
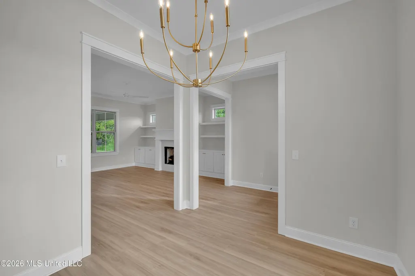
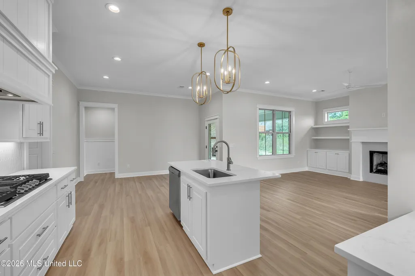
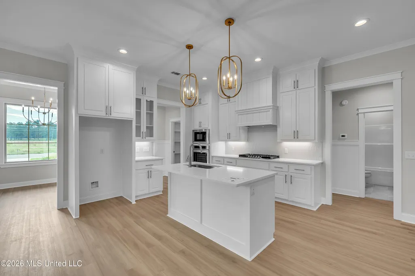
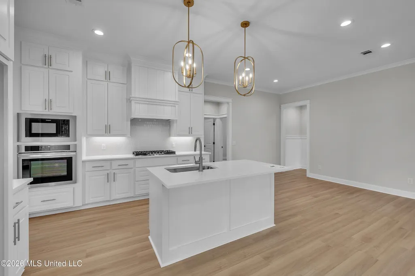
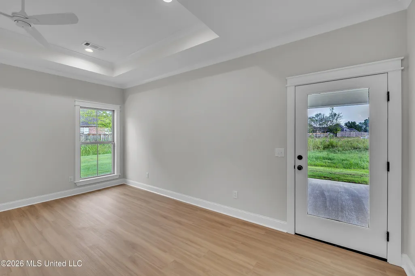
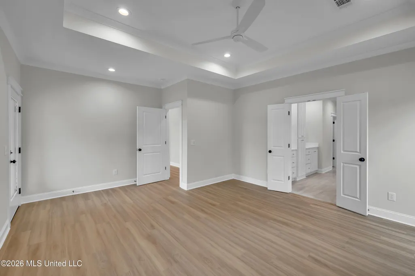
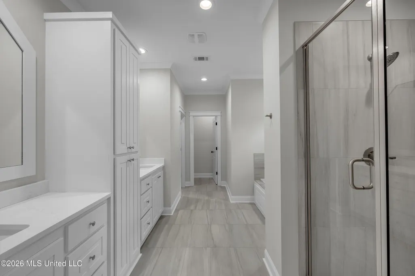
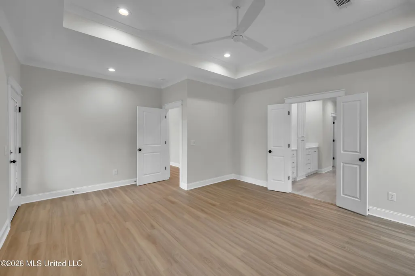
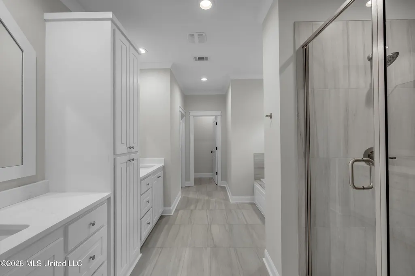
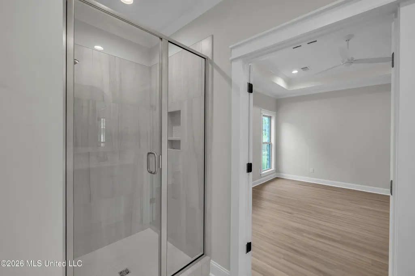
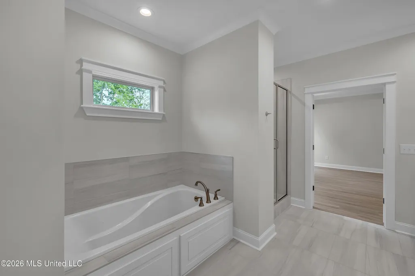
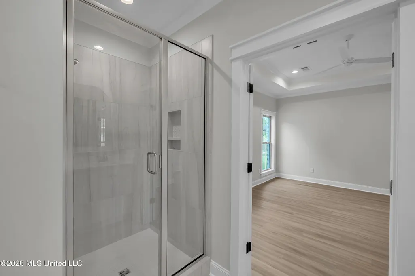
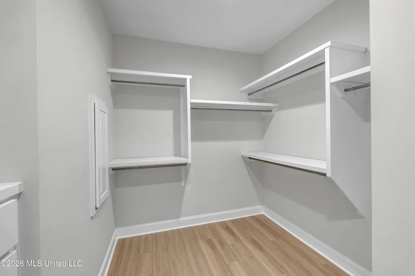
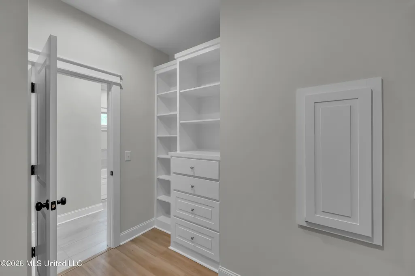
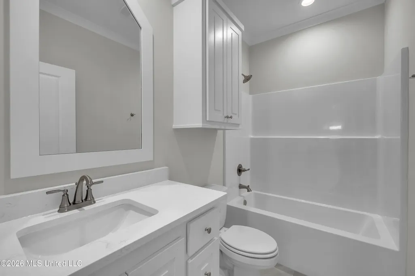
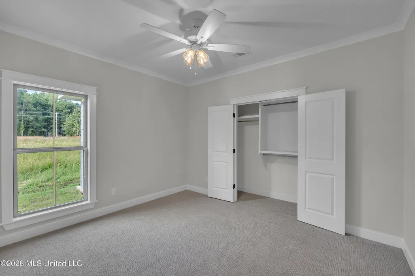
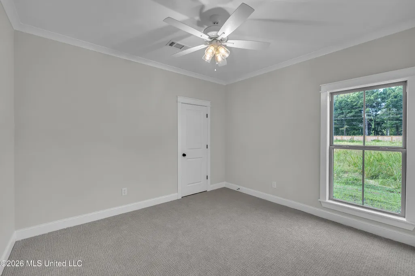
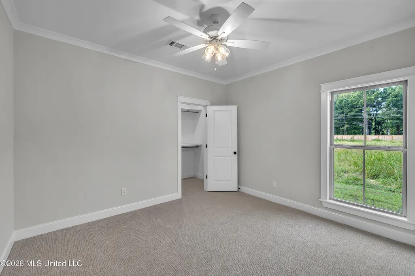
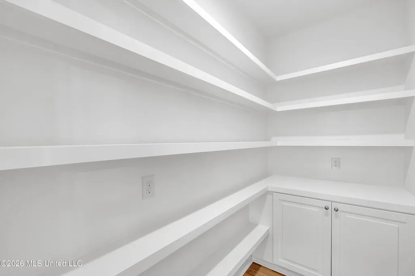
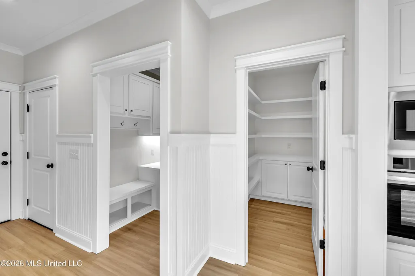
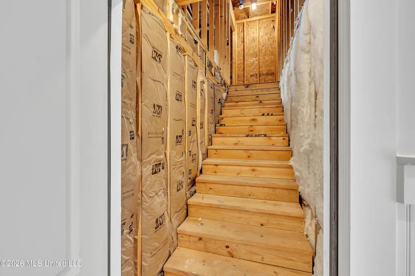
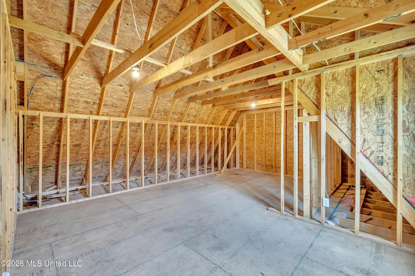
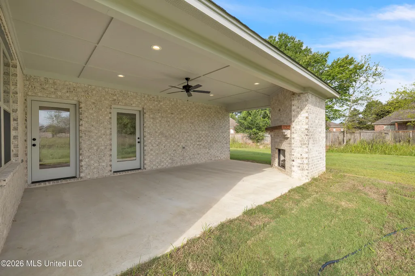
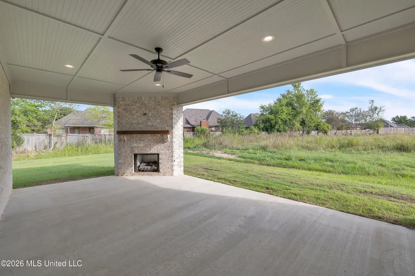
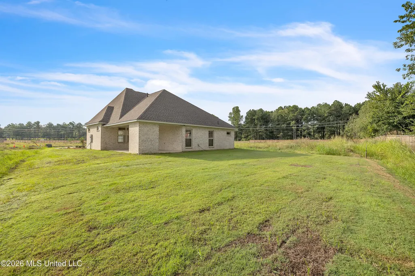
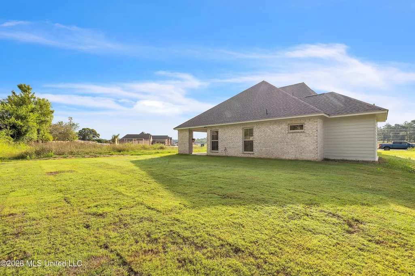
Brand New Home Available in Mission Park! This 3/2 comes with an unfinished room above garage. This expansive space is perfect for someone to grow into when more space is needed! It gets even better with Foyer, Formal Dining, Open Kitchen to living Concept, Island, Walk in Pantry, Over-Sized Primary Suite with the perfect layout for your dream Ensuite, and a Massive Covered Patio with Gas Log Fireplace! Call Today for a Private Tour! Disclaimer: Plans, Features, and Pricing may change without notice.
| Elementary School | Middle School | High School |
|---|---|---|
| Mannsdale Elementary School | Germantown Middle Middle School | Germantown High School |
| Price History | |
|---|---|
| 7/16/2026 | Listed $432,900 |
General Features
| Property Subtype | Single Family Residence |
|---|---|
| Tax Year | 2026 |
| County | Madison |
| Property Type | Residential |
| HOA | true |
| Subdivision Name | Mission Park |
| Status | Active |
| City | Madison |
| Lot Size Units | Acres |
| Lot Size Square Feet | 10890 |
| Standard Status | Active |
| Heating | Central,Natural Gas |
| Garage Spaces | 2 |
| Architectural Style | French Acadian |
| Construction Materials | Brick |
| Year Built | 2026 |
| New Construction | true |
| Attached Garage | true |
| High School | Germantown |
| Elementary School | Mannsdale |
| Middle/Junior High School | Germantown Middle |
| Property Condition | Under Construction |
| Sewer | Public Sewer |
| Patio/Porch Features | Front Porch |
| Virtual Tour | https://www.propertypanorama.com/104-Mission-Park-Drive-Madison-MS-39110/unbranded |
| Structure Type | House |
| Association Fee Includes | Other |
| Levels | One and One Half |
| Utilities | Electricity Connected,Natural Gas Not Available,Sewer Connected,Water Connected,Underground Utilities |
| Cooling | Ceiling Fan(s),Central Air |
| Roof | Architectural Shingles |
Interior Features
| Total Baths | 2 |
|---|---|
| Interior Amenities | Double Vanity,Breakfast Bar,Kitchen Island |
| Heating Y/N | true |
| Fireplace Features | Gas Log,Living Room,Ventless,Other |
| Window Features | Double Pane Windows |
| Air Conditioning Y/N | true |
| Fireplace Y/N | true |
Exterior Features
| Lot Size Area | 0.25 |
|---|---|
| Lot Size Acres | 0.25 |
| Parking Features | Attached,Storage,Concrete |
| Lot Features | Level,Subdivided |
| Water Source | Public |
| Building Area Total | 2050 |
| Waterfront Y/N | false |
| Exterior Amenities | Lighting |
Amenities
- Foreclosure
- Views
- Short Sale
- New Construction
- Adult 55+
- Lease To Own
- No HOA Fees
- Furnished
- Primary On Main
- Air Conditioning
- Seller Finance
- Green
- Fixer Upper
- Horse
- Golf
- Fireplace
- Deck
- Garage
- Basement
- Pool
Property vs Single Family Average in 39110
Price
Year Built
 MLS United® - All information deemed reliable but not guaranteed. All properties are subject to prior sale, change, or withdrawal. Neither listing broker(s) or information provider(s) shall be responsible for any typographical errors, misinformation, misprints and shall be held totally harmless. Listing(s) information is provided for consumer's personal, non-commercial use and may not be used for any purpose other than to identify prospective properties consumers may be interested in purchasing.
